SIX
SHEETS
Every commission is introduced by the surface it is made of, at the scale you would meet it: a wall, a screen, a stair, a joint. The whole buildings are in the drawings, and the drawings are in the studio.
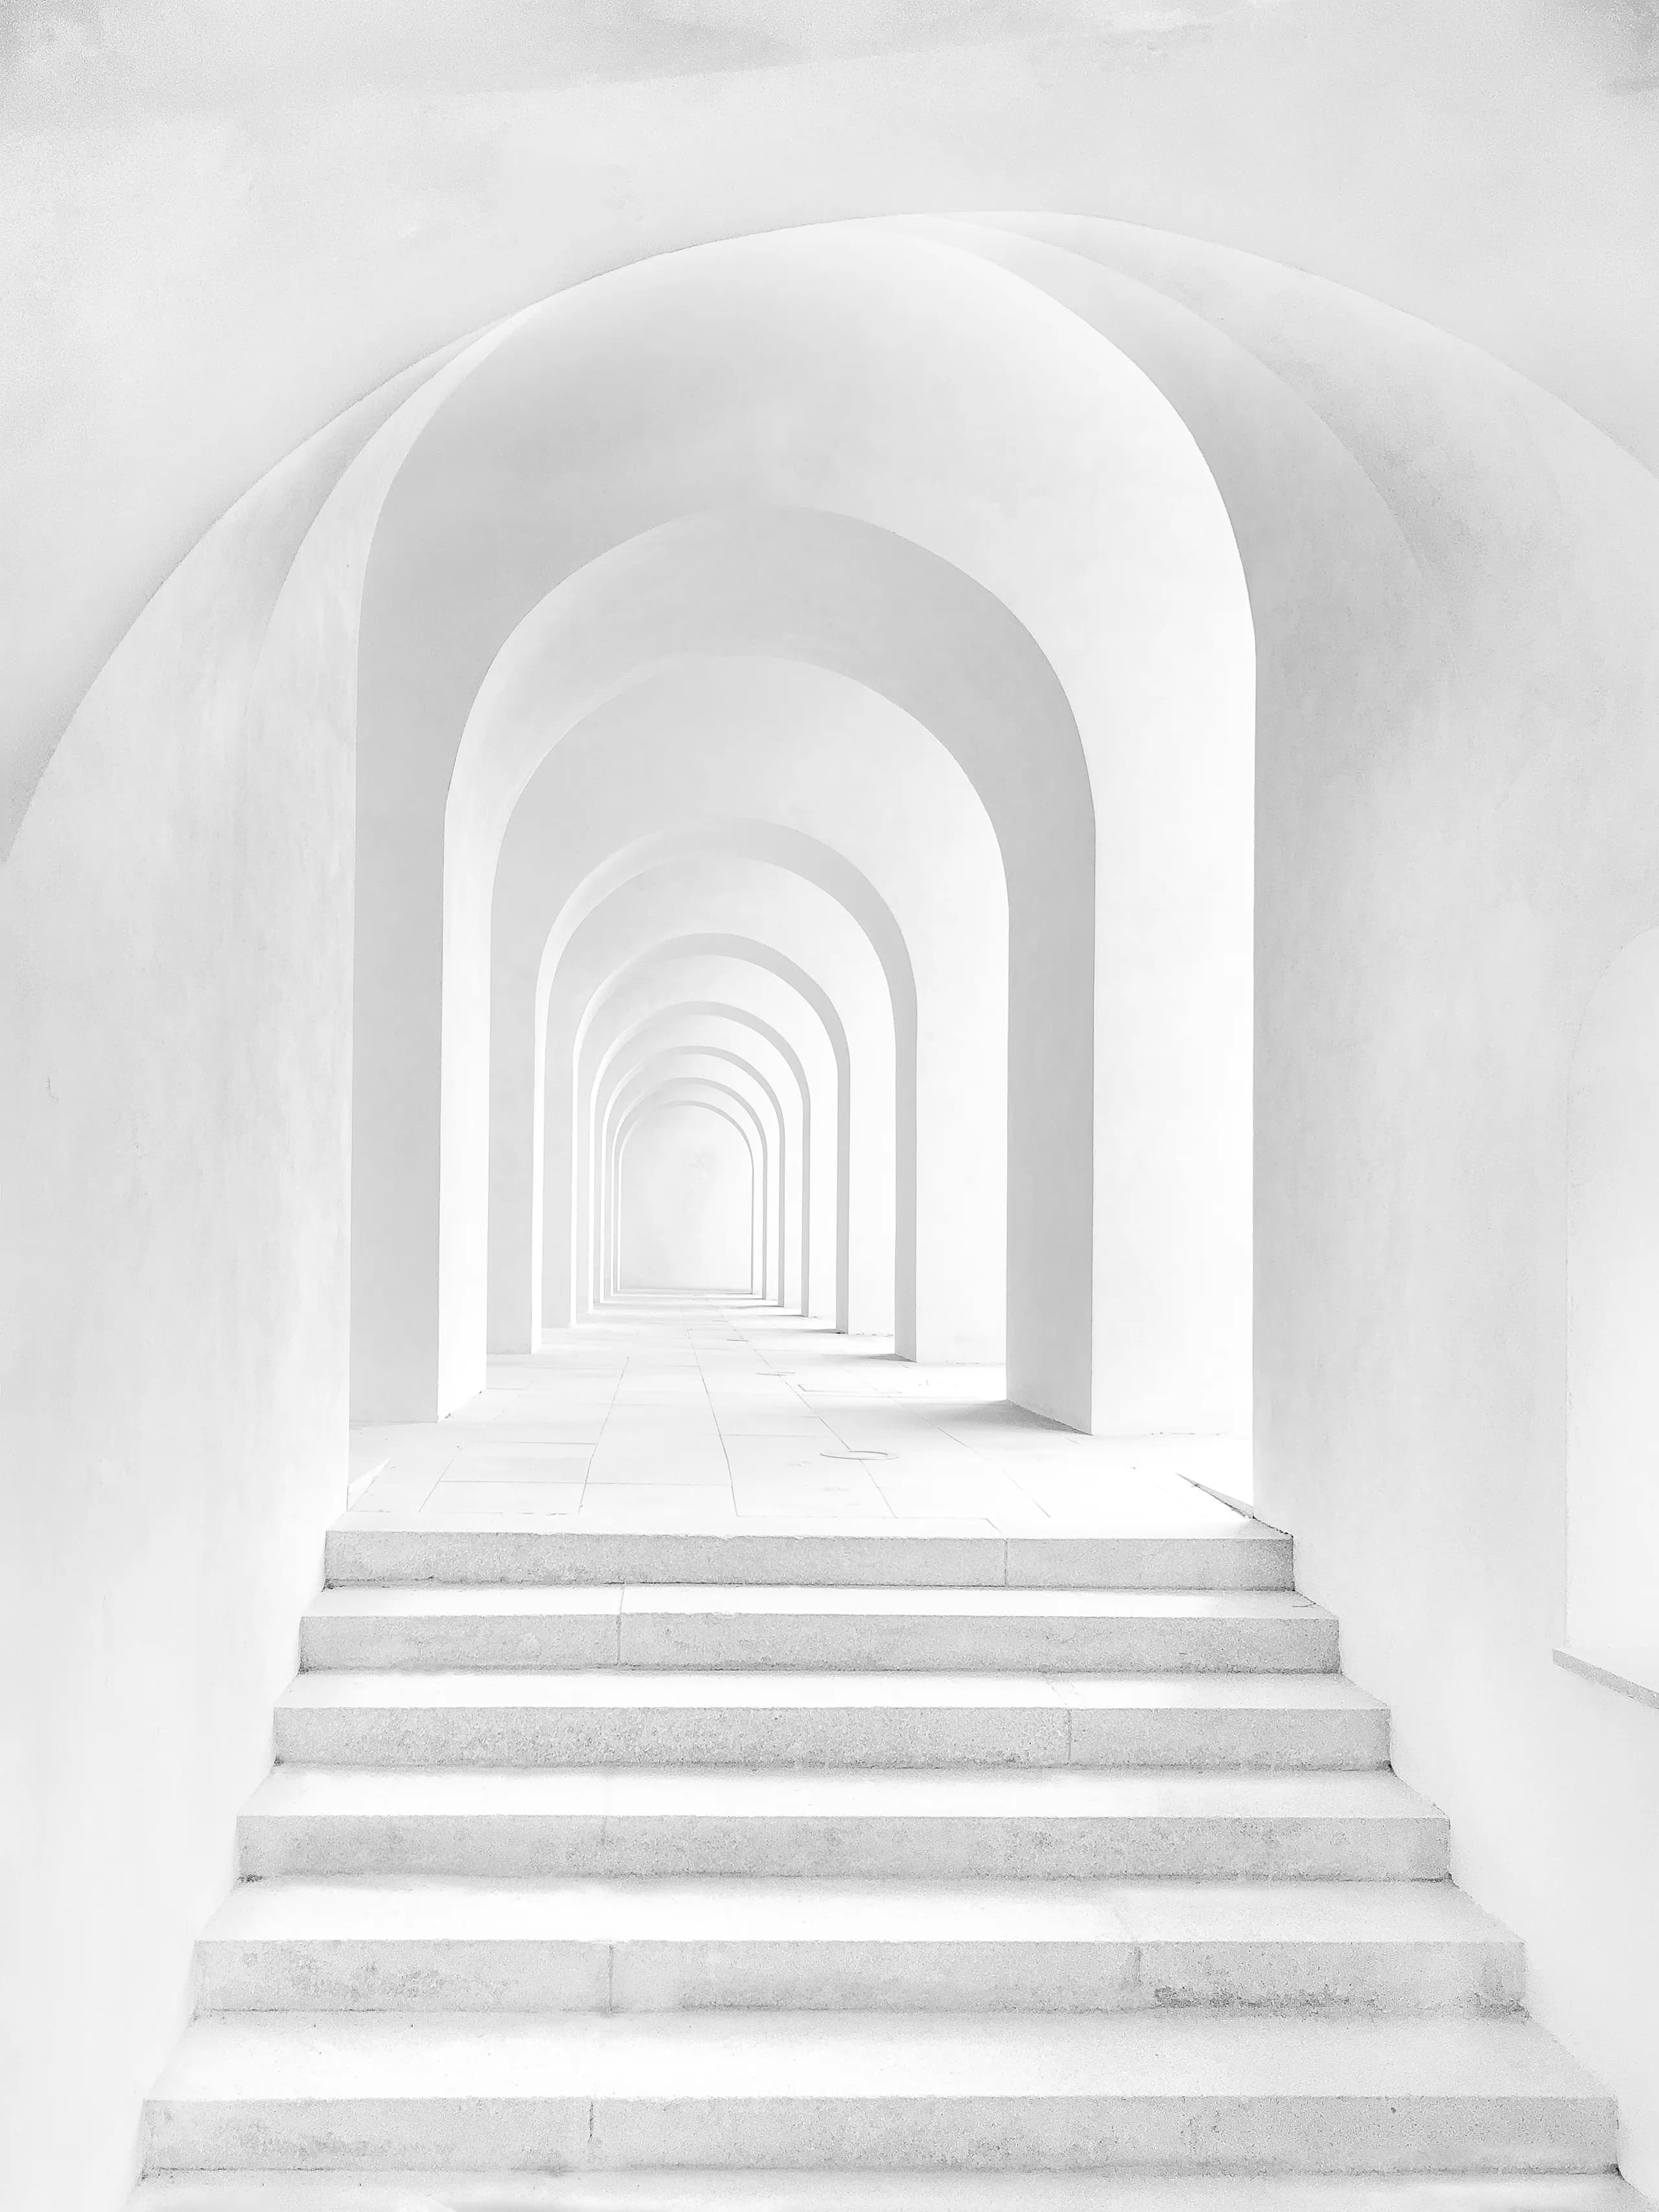
Right: plate A-508, the arcade at low tide
- 6
- Built, 2021 — 2025
- 38,090
- Square feet in total
- 4
- Structural systems
- 1
- Building we did not clad
Verso Hall
Portland, OR · completed 2025
- Area
- 9,140 sq ft
- Structure
- In-situ concrete
- Finish
- Board-formed, unsealed
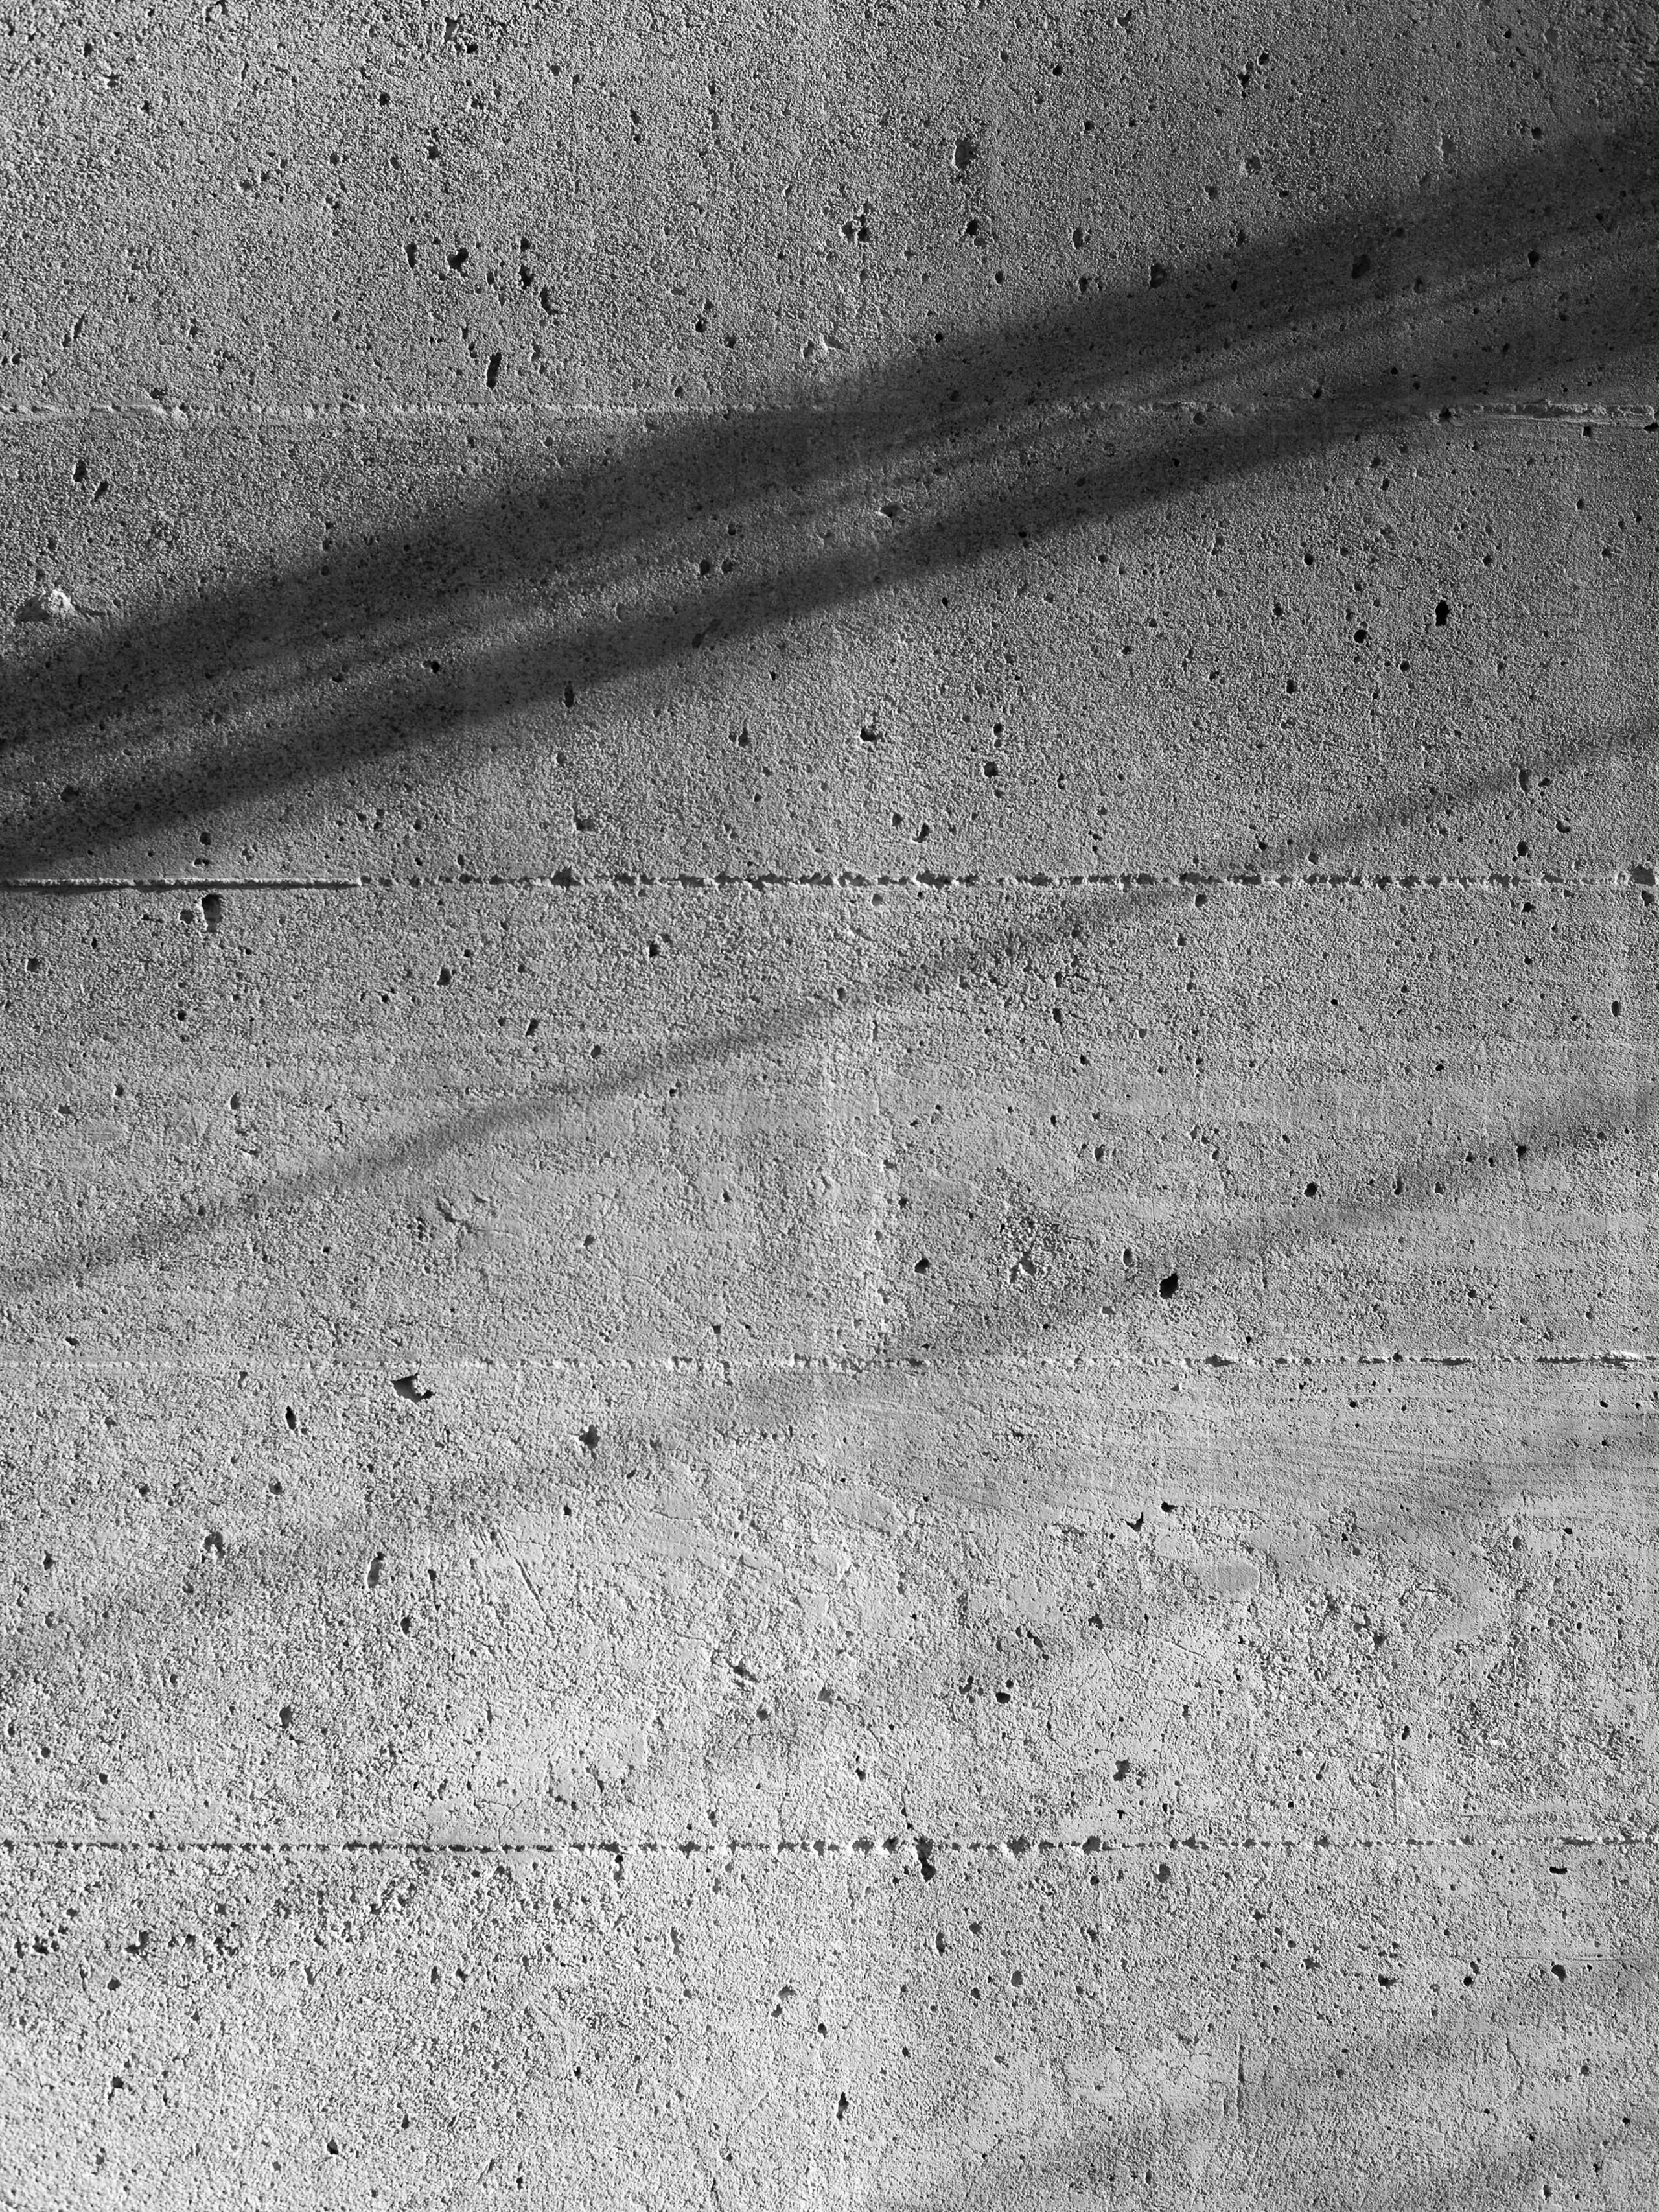
One pour, one board pattern, no cladding anywhere on the building. The grain of the shutter timber is the finish, the tie holes are the setting-out, and in August the sun crosses the wall for eleven hours and never lands the same way twice.
Ashgrove House
Sauvie Island, OR · completed 2024
- Area
- 2,860 sq ft
- Structure
- Timber platform
- Finish
- Charred cedar, 22mm gap
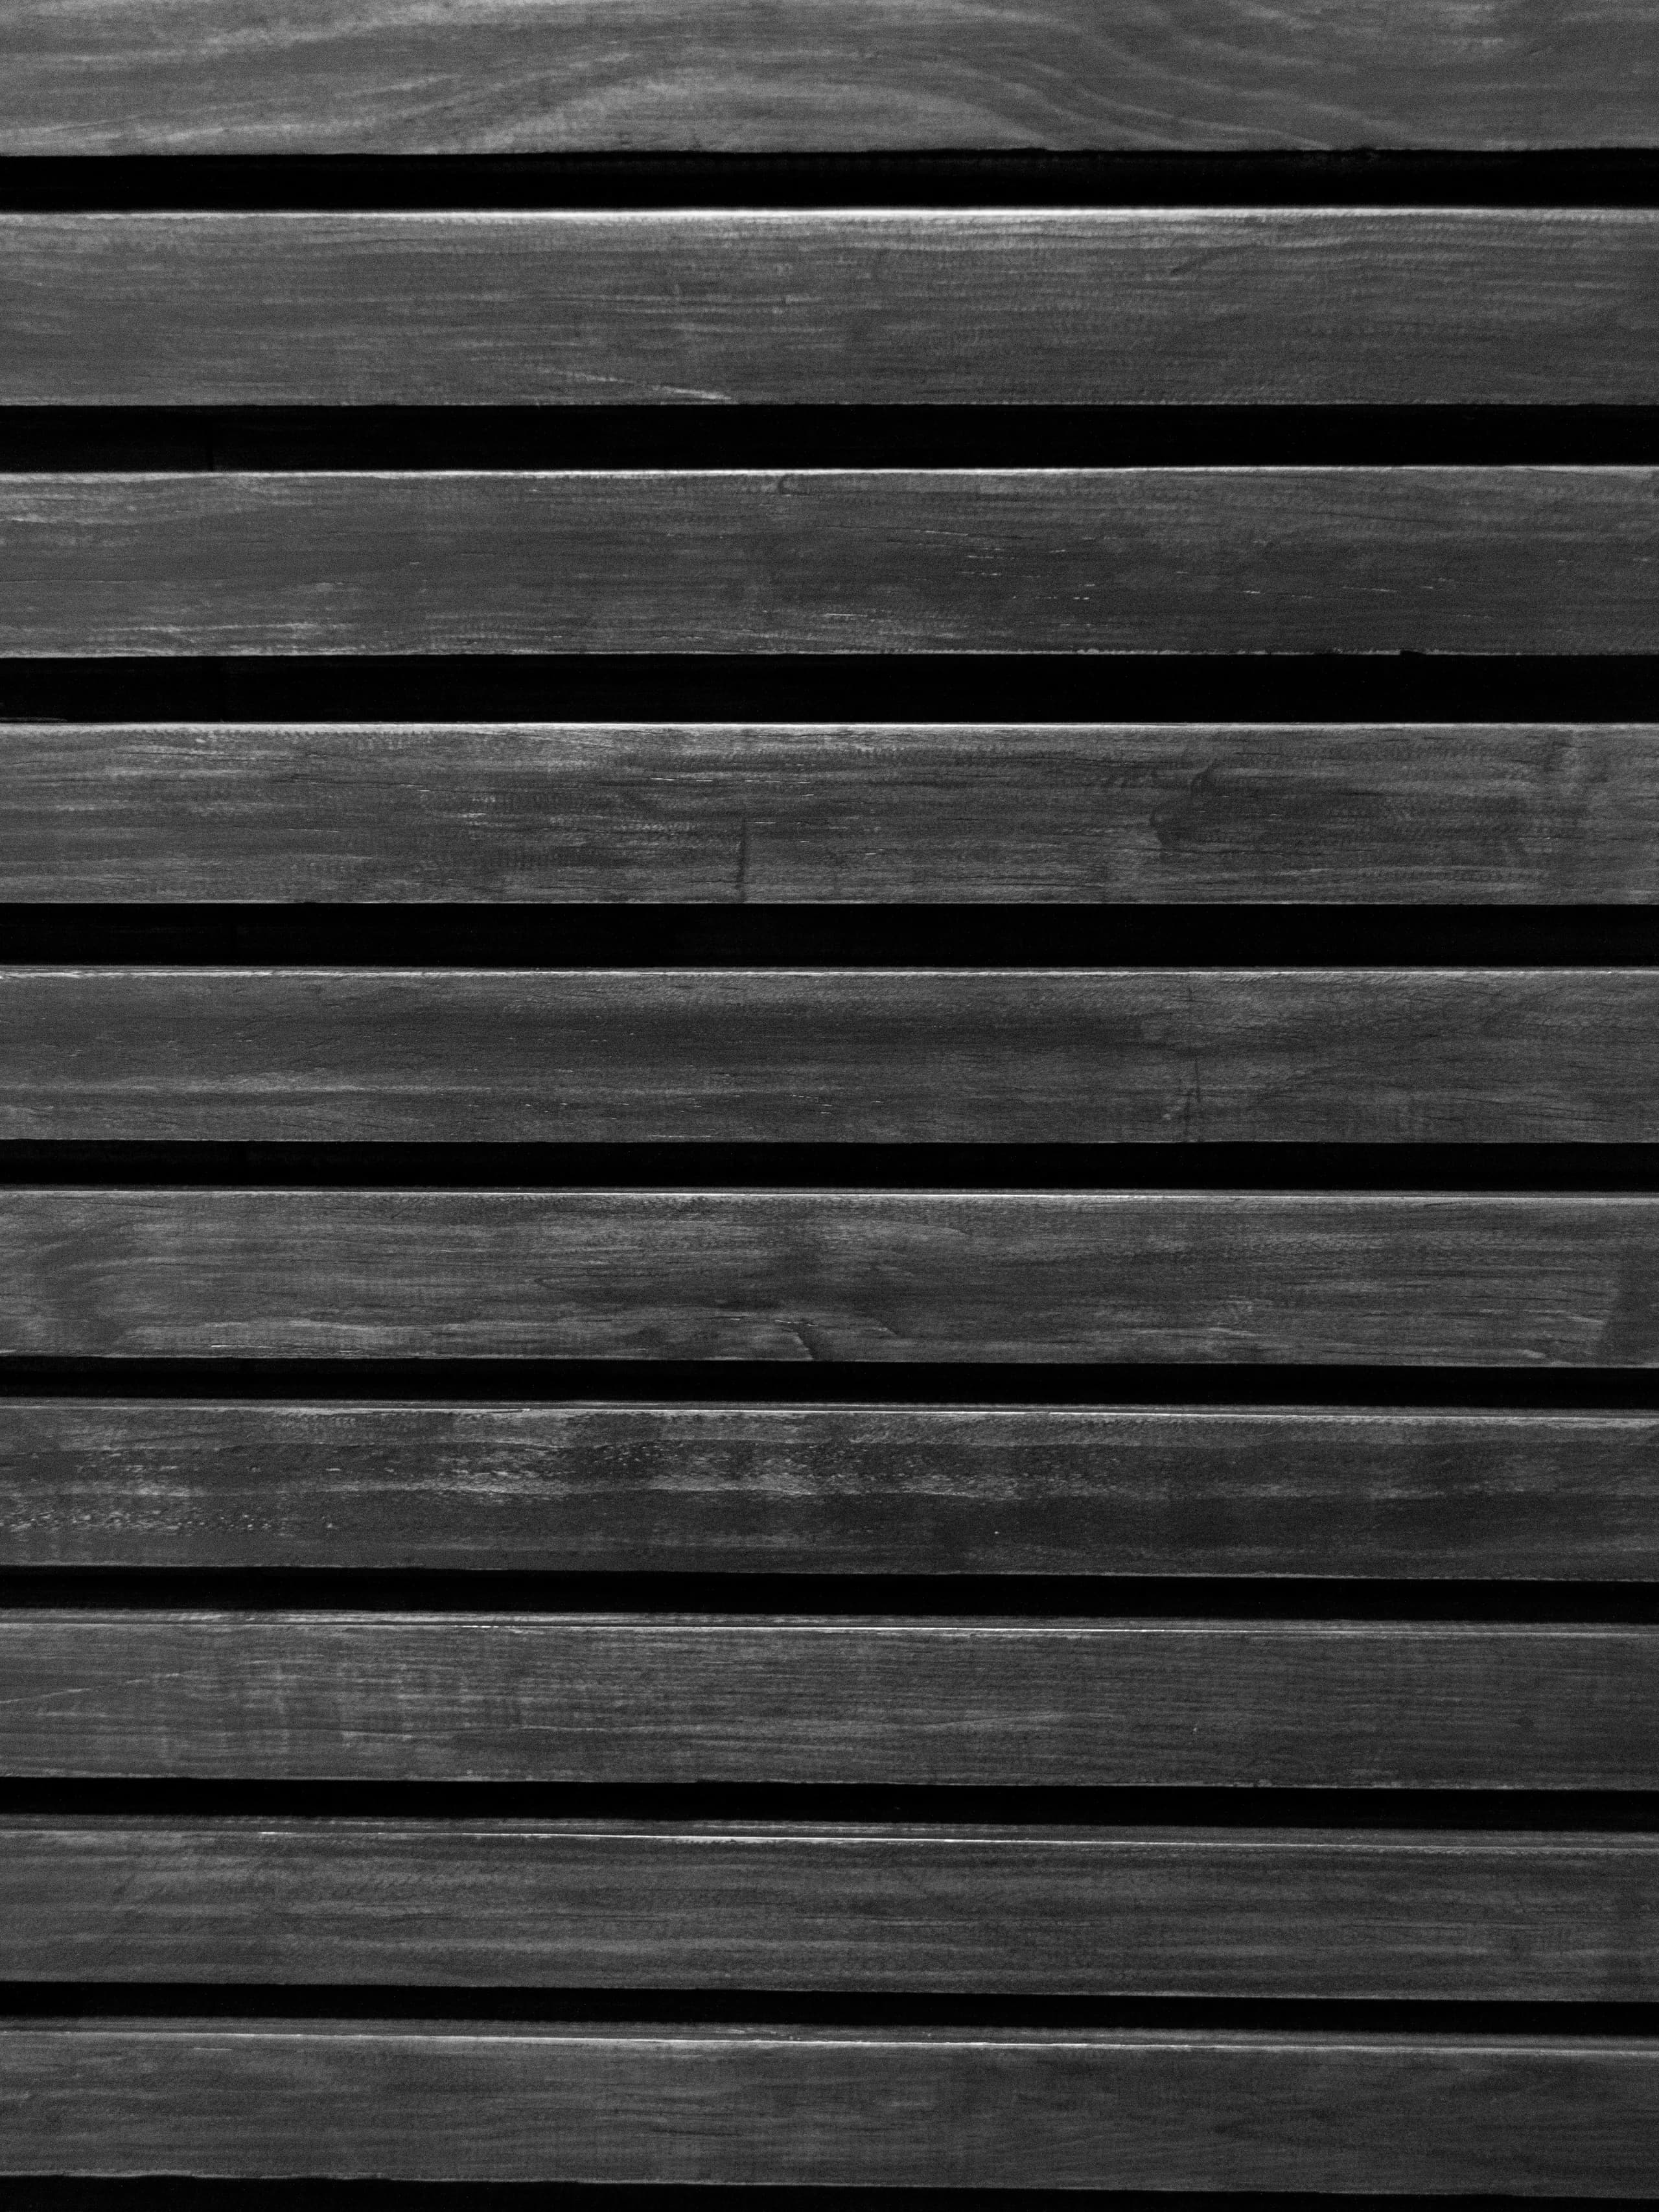
The clients had one condition: the tree stays. So the house folds around it, and the wall that faces the drive is a screen of charred cedar with a 22-millimetre gap — close enough to read as solid from the road, open enough to see the headlights from the kitchen.
Terrace Court
Bend, OR · completed 2024
- Area
- 14,700 sq ft
- Structure
- Concrete flat slab
- Finish
- Polished screed, steel rail
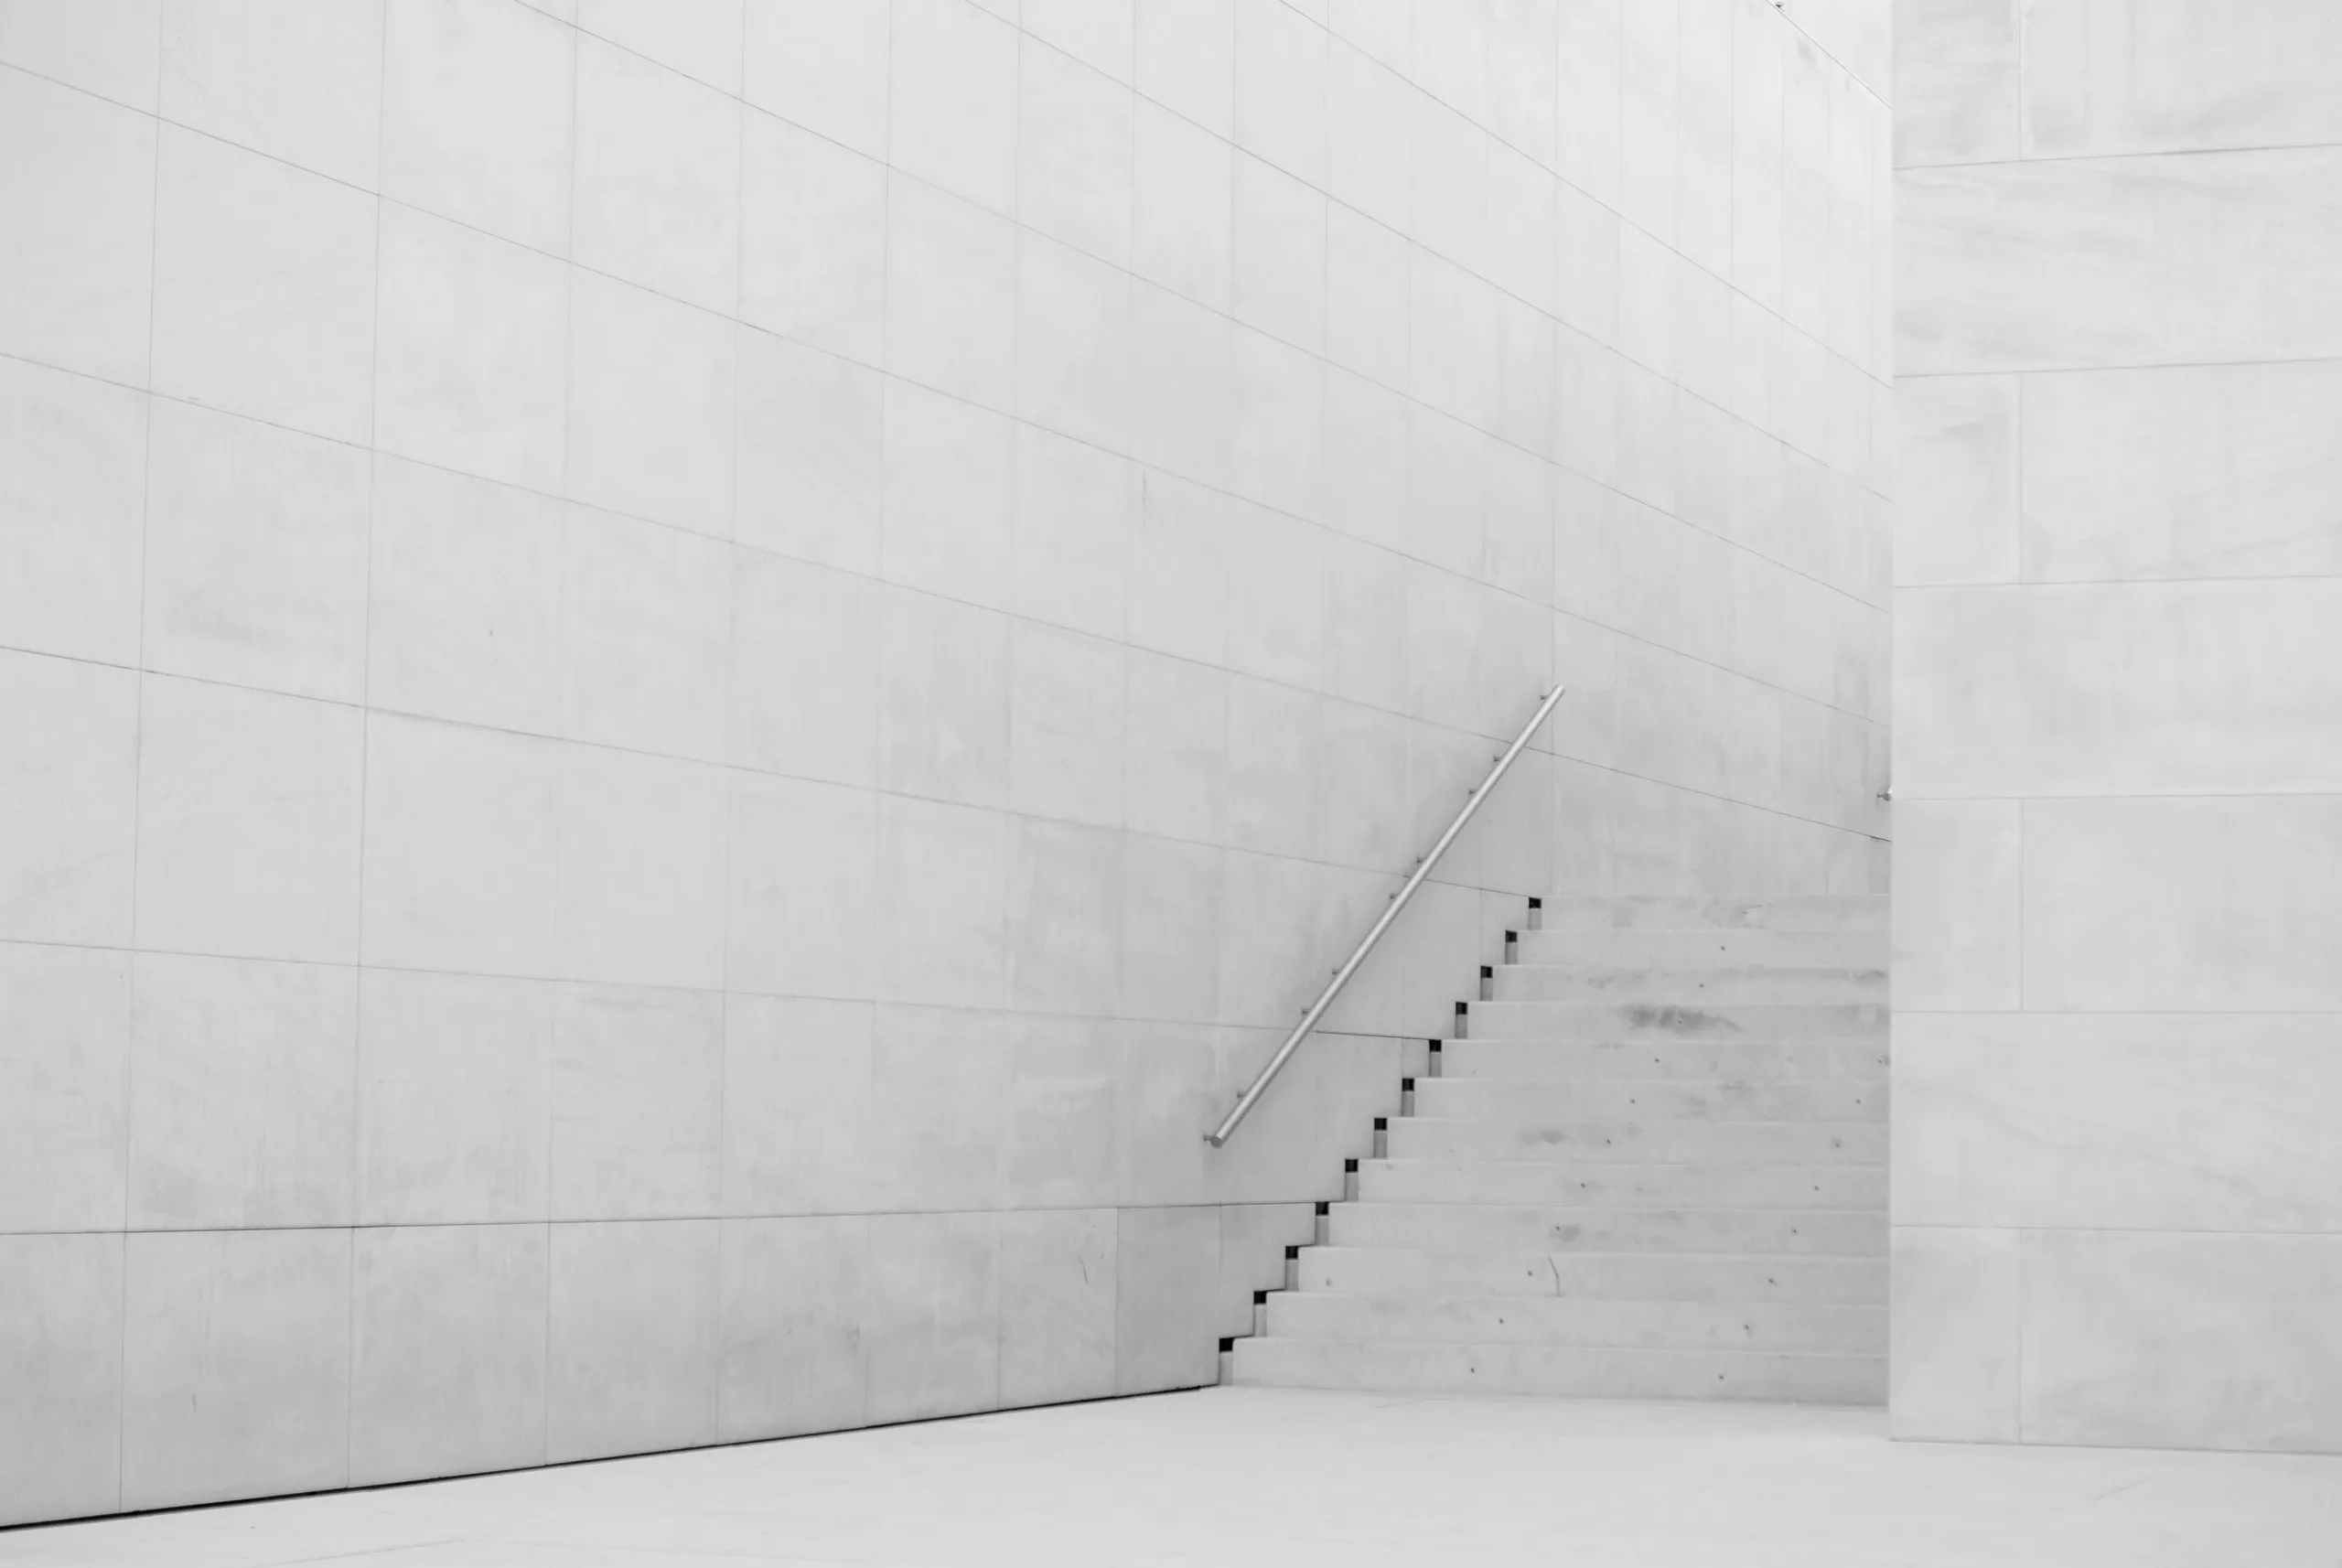
Twelve apartments on a corner lot the zoning wanted to fill flat. Stepping the plates back bought every home a deck deep enough for a table. What it bought the building is this stair — wide enough for two people carrying shopping to pass without turning sideways, which is the only circulation test that matters.
Fold House
Hood River, OR · completed 2023
- Area
- 3,240 sq ft
- Structure
- Blockwork and steel
- Finish
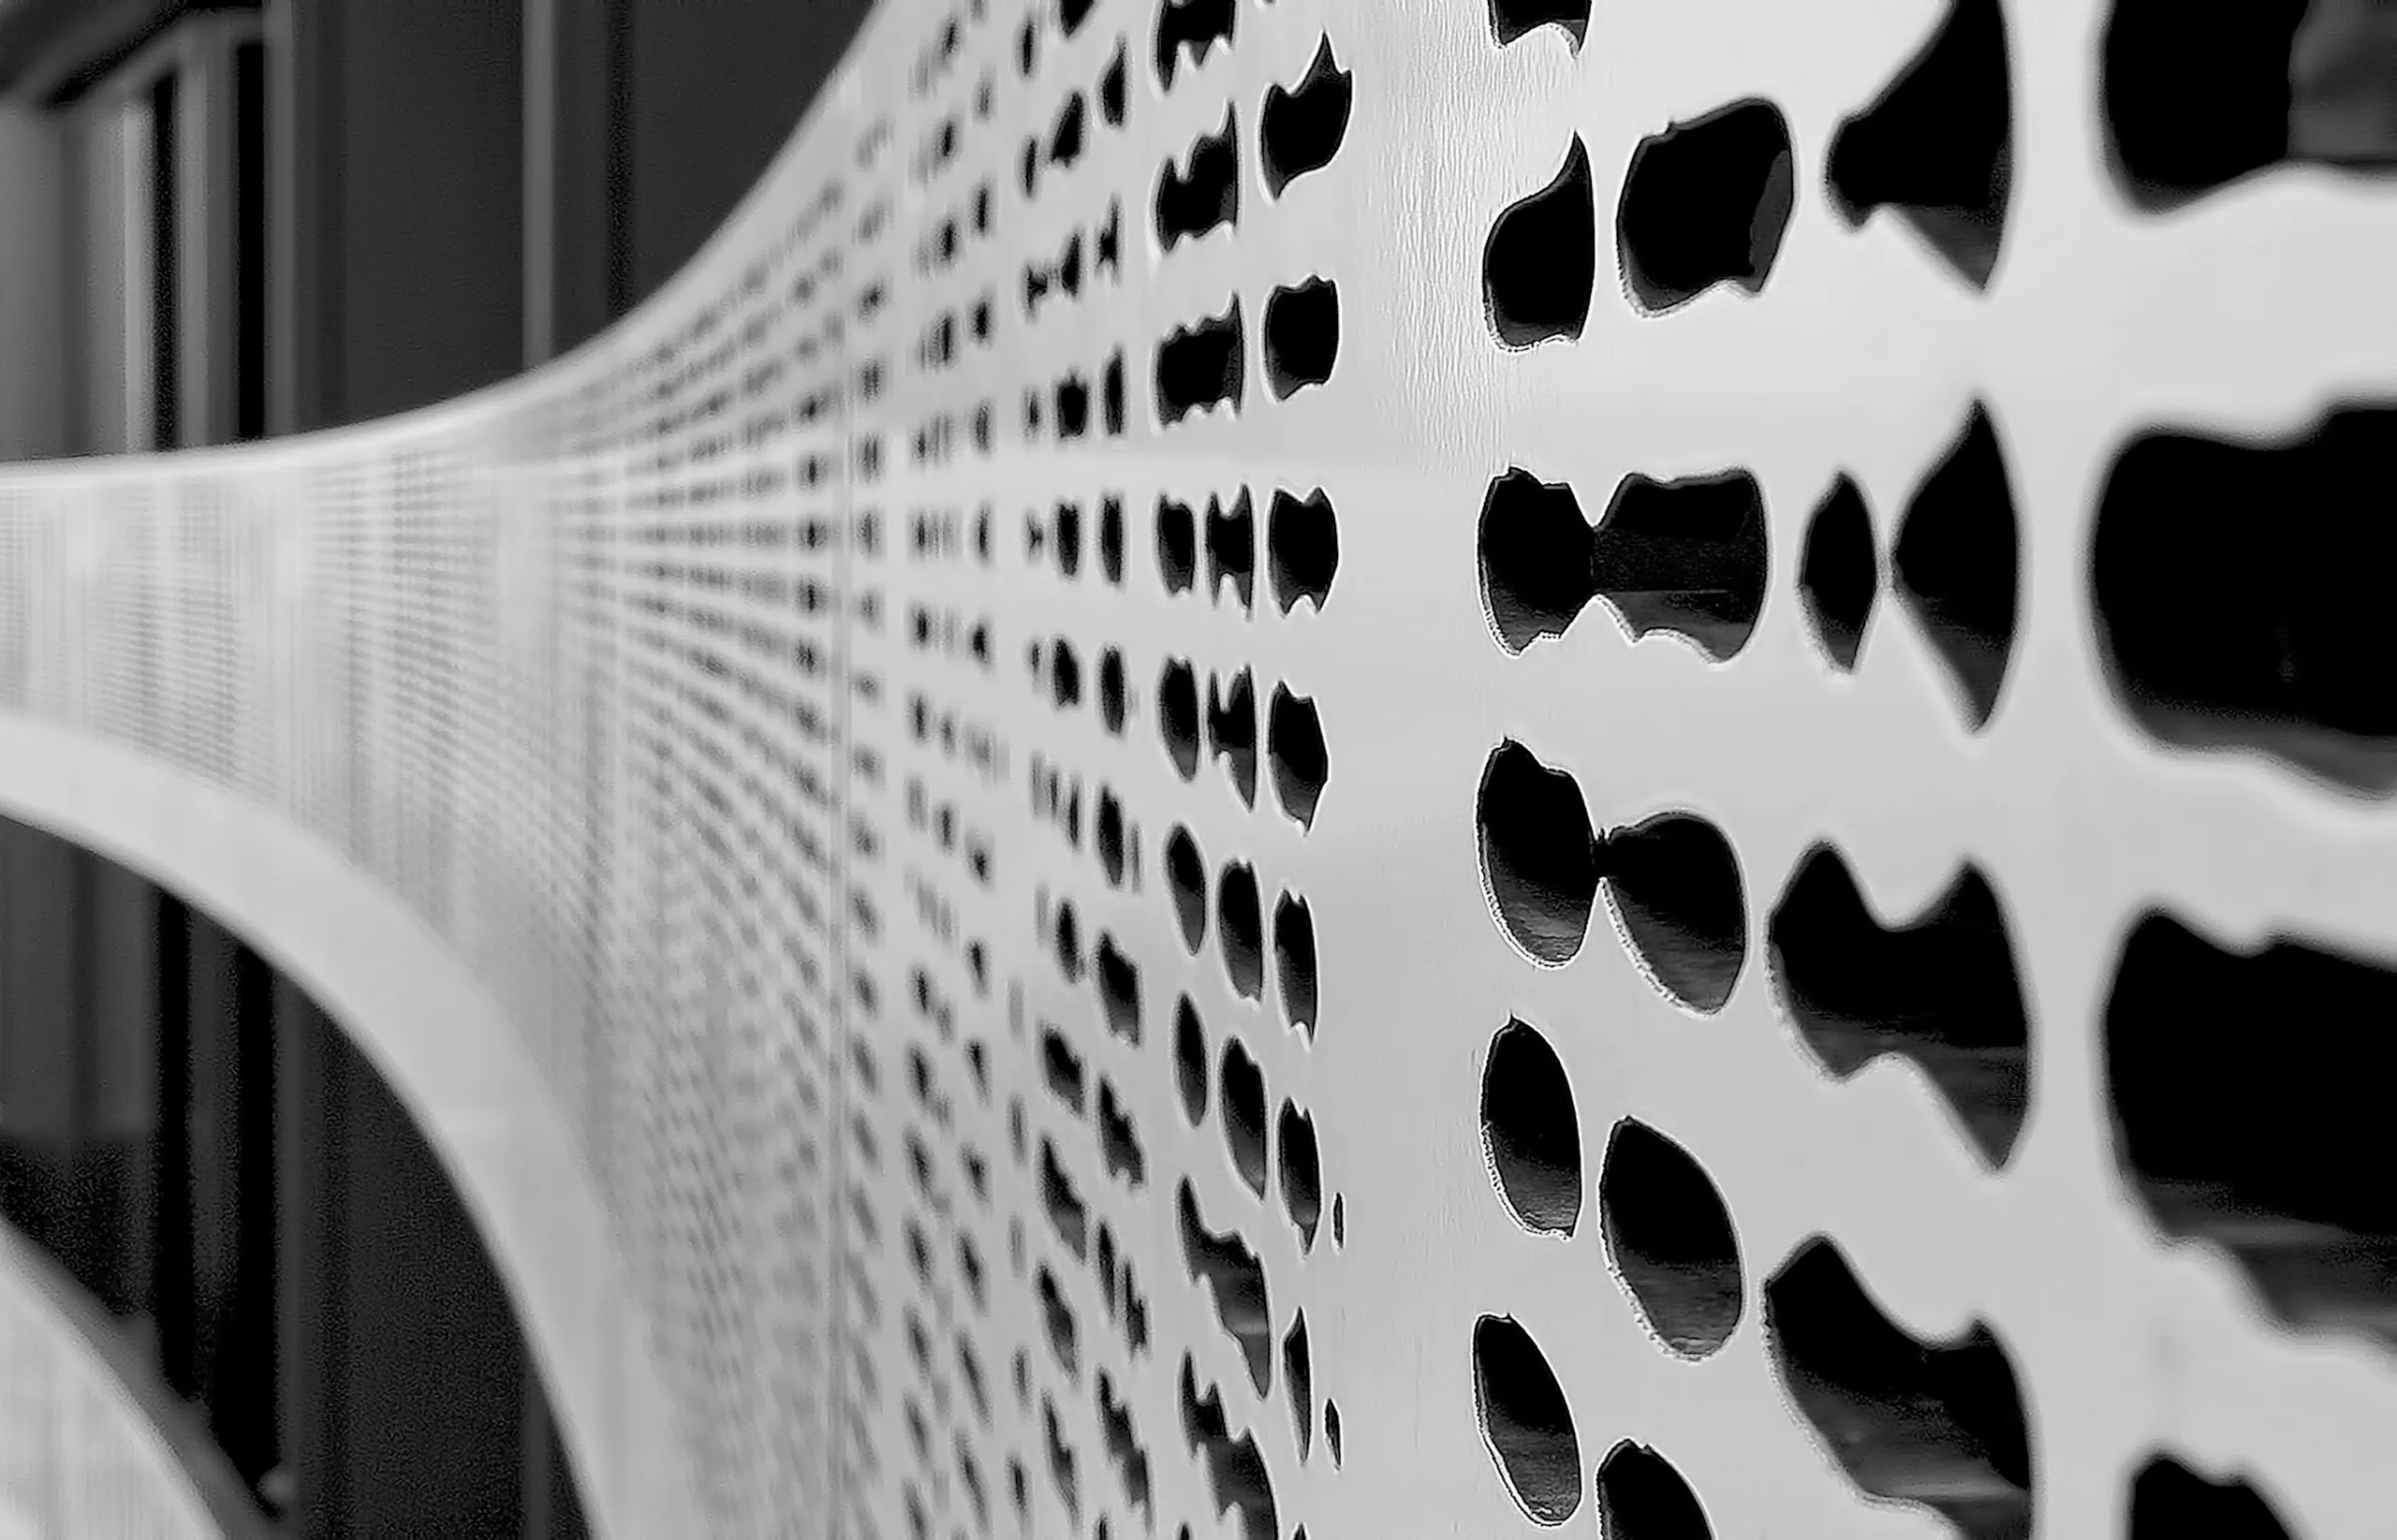
- Perforated screen, 31% open
The west elevation takes four hours of direct sun in August. The screens are perforated at thirty-one per cent open area, hung off the same track as the flyscreens, and they drop in under a minute. Down, the living room runs three degrees cooler.
TWO
MORE
A chapel we took a cement render off by hand, and sixty-one arches between a wharf and a town. Same fields, same section cuts, a quarter of the height.
Ordway Hall
- Type
- Chapel restoration
- Where
- Portland, OR · 2022
- Area
- 6,050 sq ft
- Structure
- Load-bearing brick
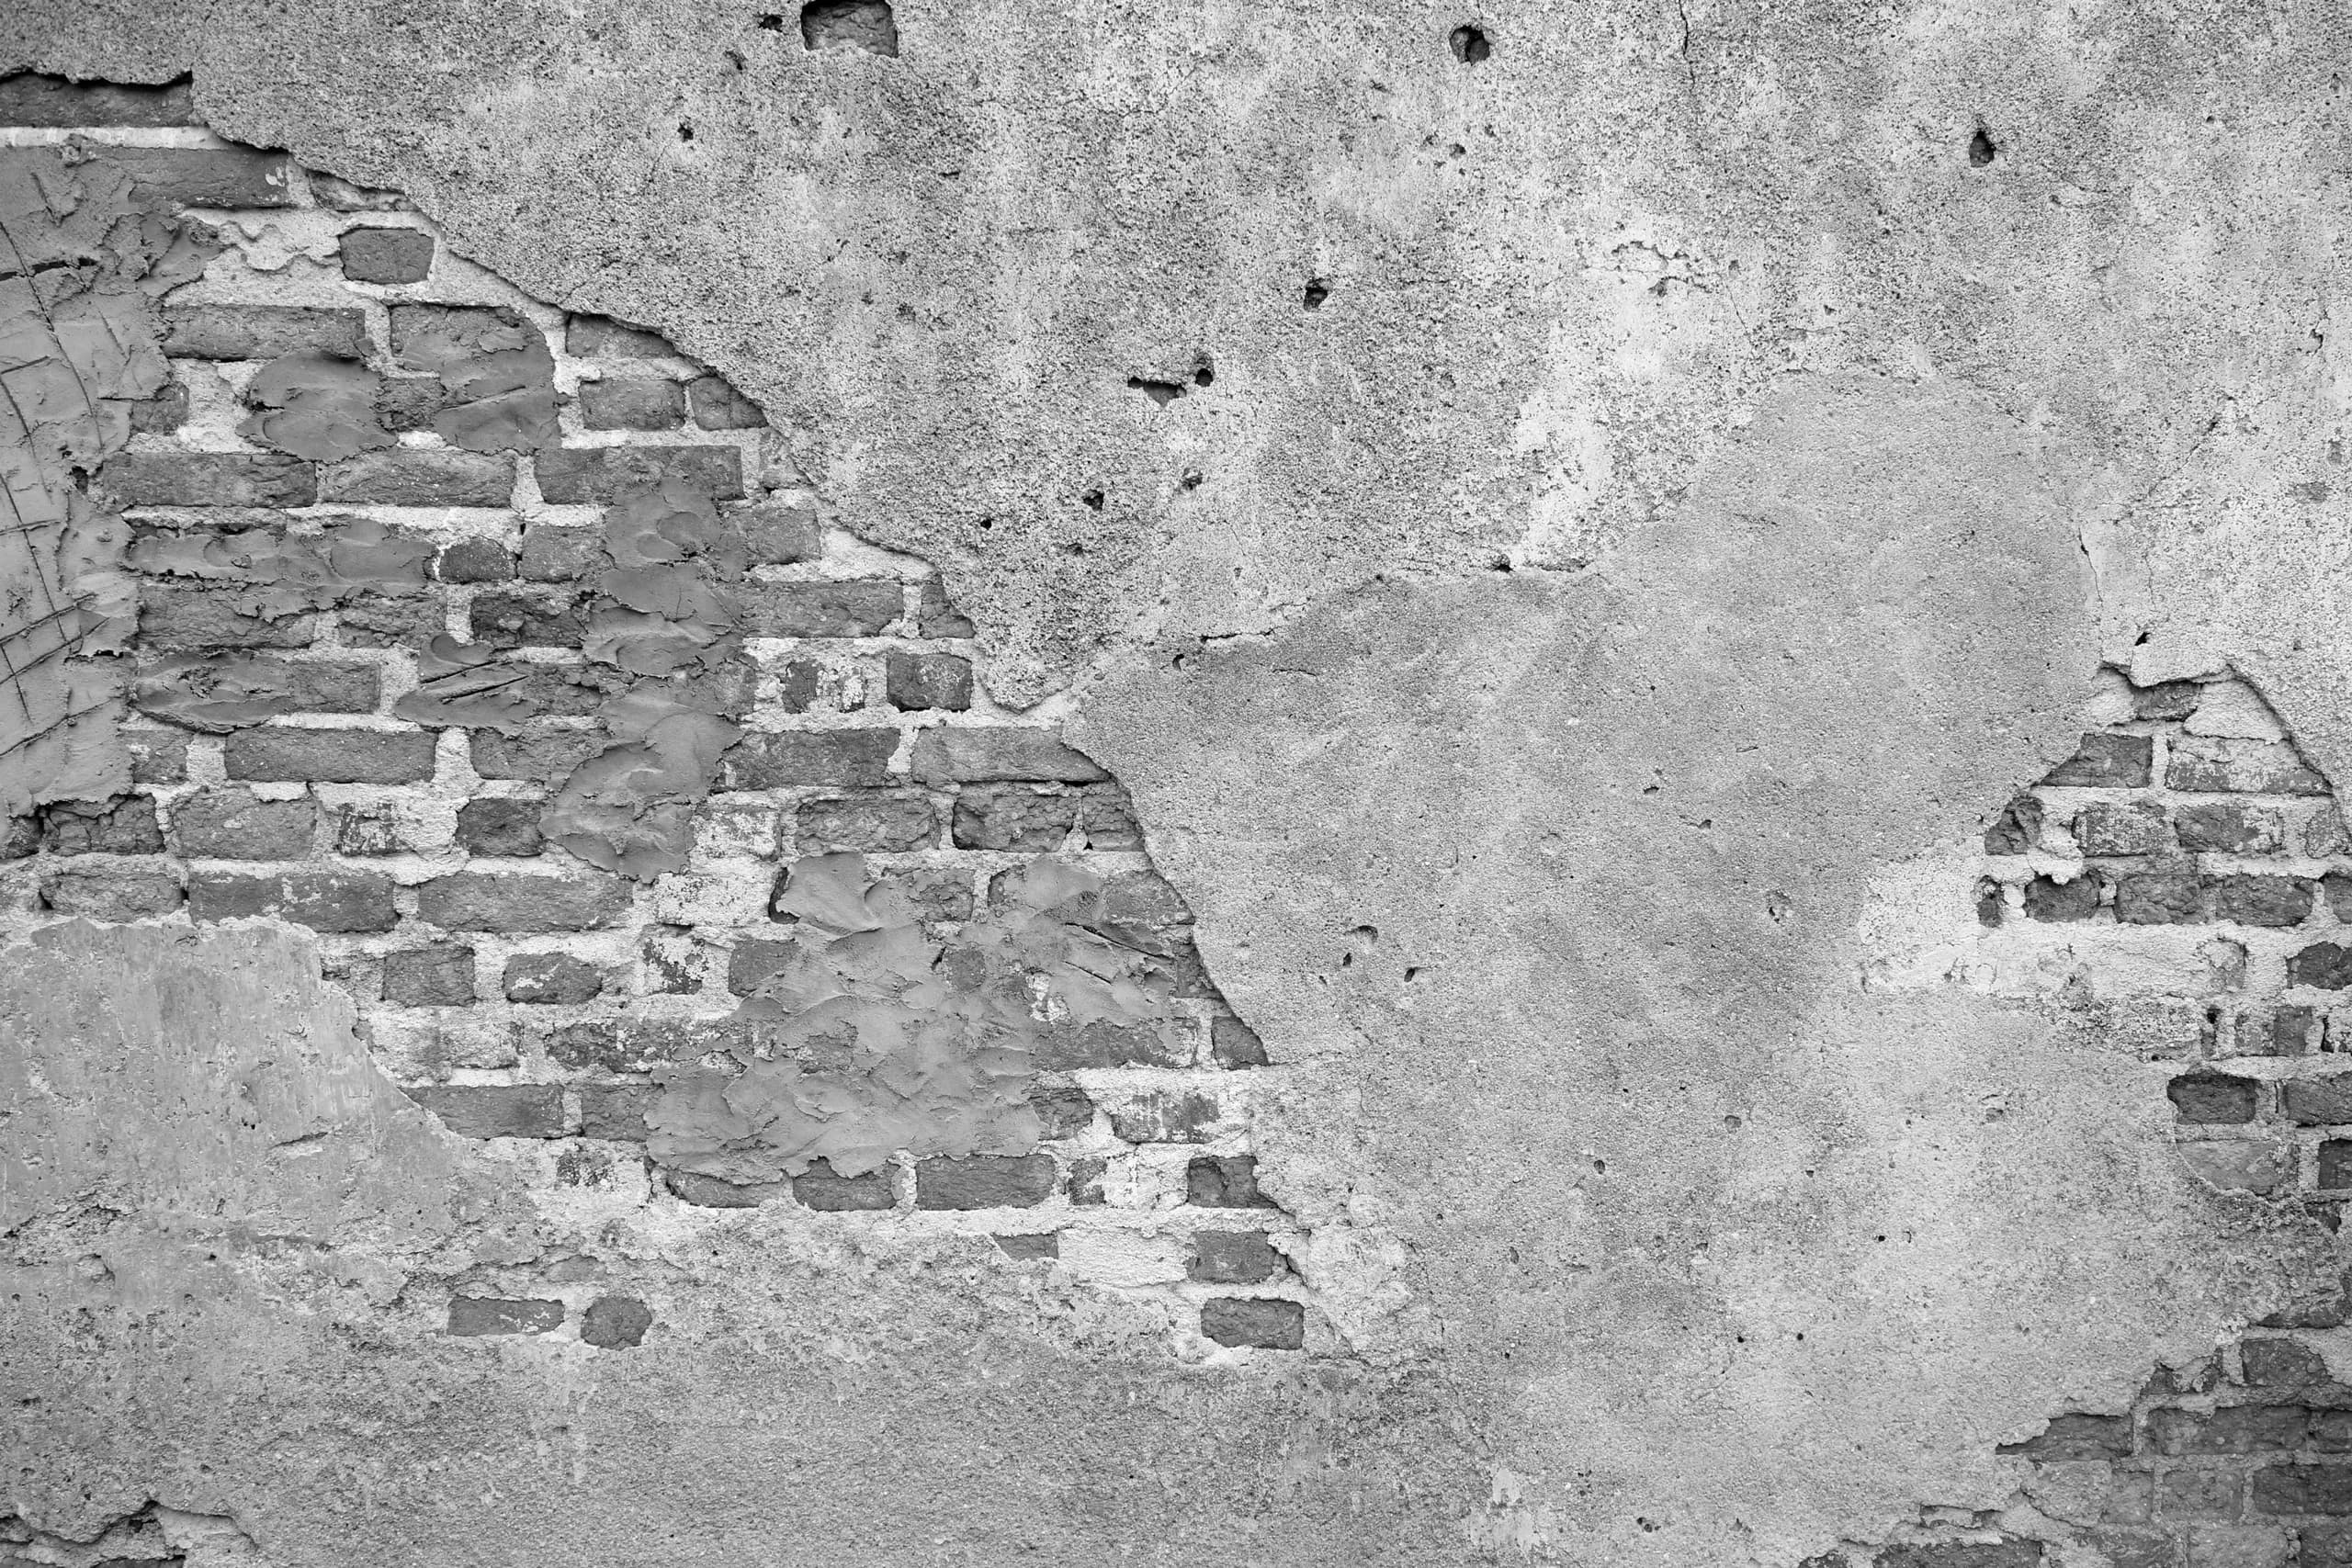
A cement render applied in 1974 had been holding water against the brick for fifty years. We took it all off by hand, re-pointed four hundred square feet in hot lime, and let the wall breathe again. Fourteen months, and a congregation that voted on the chairs. Twice.
Salt Arcade
- Type
- Public walk
- Where
- Astoria, OR · 2021
- Area
- 2,100 sq ft
- Structure
- Sprayed concrete vault
Sixty-one arches between the wharf and the town, each an inch narrower than the last, so the perspective closes faster than your eye expects and two hundred feet feels like a held breath.
THE SIX WERE DRAWN
THE SAME WAY.
Four phases, each with a date on it and something you can hold at the end. That is the process sheet — and it is the honest answer to how long this takes.
LINEA does not exist. The studio, the six projects, the people, the fees and every review on this site were invented by Brimmscale to demonstrate a website.
The photography is licensed stock, greyscaled in the build pipeline and chosen so that every plate shows a material or a fragment rather than an identifiable building by another architect. What is real is the build underneath it.