BRING
THE PLAT.
The first forty-five minutes are free, at the studio or on your site anywhere in Multnomah, Clackamas or Washington County. Bring the plat, the survey if you have one, and whatever you have been sketching on napkins.
Right: the studio, and the two ways to reach it
Direct
(503) 555-0148studio@linea-pdx.com
Studio
Second floor, 1140 NW Marrow Street
Portland, OR 97209
Hours
- Monday — Thursday
- 9:00 — 17:30
- Friday
- 9:00 — 13:00
- Site visits
- Tuesday & Thursday
- Weekends
- Closed
- $4,800
- To find out if you have a building
- 15%
- Retainer, and nothing else in advance
- 1 day
- To answer an enquiry
- 2027–28
- The years being placed now
OPEN
FEES.
Published because the first question is always the same one, and because a studio that will not answer it in public will not answer it quickly in private either.
Fees exclude survey, geotechnical, structural engineering and permit fees · Oregon and southern Washington · a 15% retainer starts the work
Site and feasibility study
2–3 weeks · credited against design fees
Zoning envelope, setbacks, easements, a massing sketch and an honest construction cost band. Delivered as a memo you can hand to a lender.
$4,800 flat
ADU and additions
Fixed fee · typical build $180k–$340k
A permit-ready set for a detached or attached unit up to 800 sq ft, structural coordination included, plan-check responses included.
from $16,500
New house — full services
Typical build budgets $650k–$2.4M
Schematic design through construction administration, invoiced by phase. Card models, a full material palette, and us on site every second week.
11.5% of construction
Adaptive reuse and restoration
Chapels, warehouses, two firehouses so far
Structural survey, historic review representation, and the paperwork a listed building drags behind it. We have never lost a design review.
9.5% of construction
Interiors and fixed joinery
Standalone, or folded into a build above
Millwork, lighting and material schedules drawn to an eighth of an inch, tendered to three makers we have worked with for years.
from $28,000
HOW IT
BEGINS
No proposal deck, no discovery workshop, no retainer before there is anything to retain. Four moves, and you can stop after any of them.
01
Forty-five minutes, free
At the studio, or on your site anywhere in Multnomah, Clackamas or Washington County. Bring the plat, the survey if you have one, and whatever you have been sketching on napkins.
02
The feasibility memo
$4,800 flat, two to three weeks, and it is credited against the design fee if you carry on. It is also the honest way to find out you do not have a building.
03
A 15% retainer starts the work
It books the studio and it is the only money we ask for ahead of a phase. Everything after it is invoiced as each phase closes.
04
Six a year, so the calendar is real
We take six commissions a year and we are placing 2027 and 2028. If we cannot be on your site every second week, we would rather tell you now.
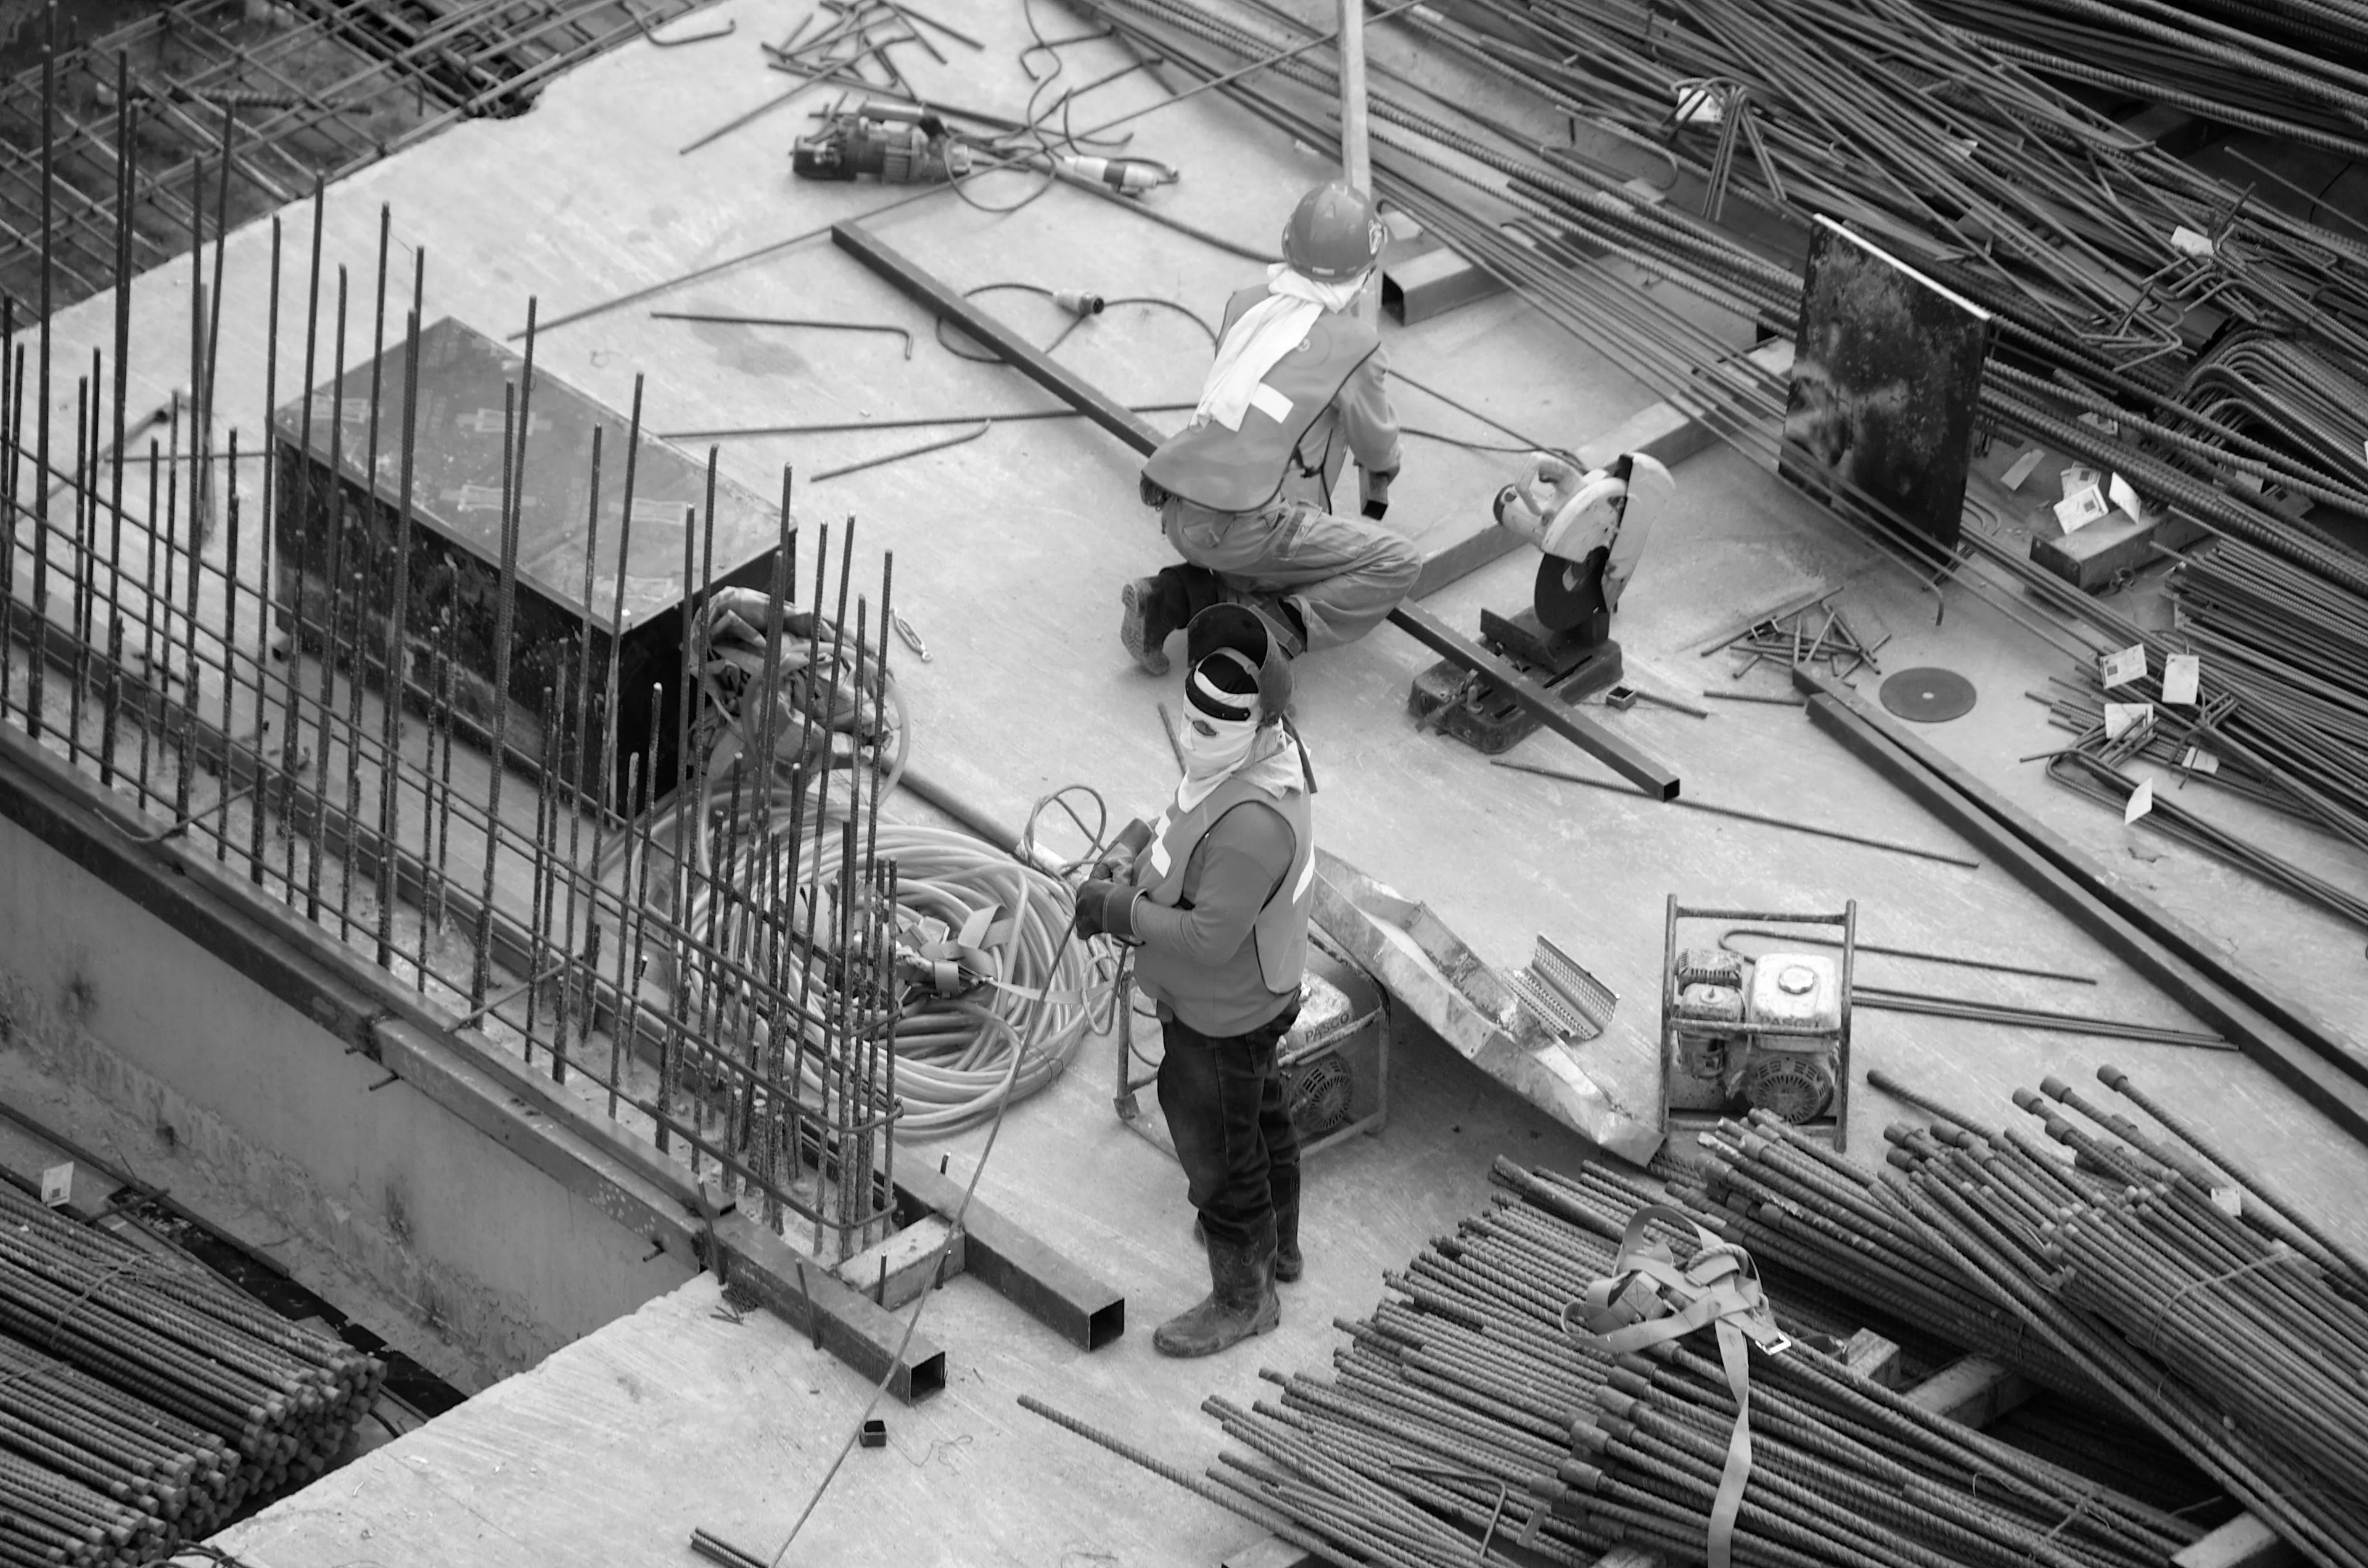
VISIT
THE
STUDIO
- Studio
- Second floor, 1140 NW Marrow Street
Portland, OR 97209 - Getting here
- The black door beside the loading bay, between the framer and the coffee roaster. Ring 4. Two-hour street parking on Marrow, free after 18:00; the streetcar stops one block east.
QUESTIONS
Answered the way we answer on the phone: a number where there is one, the honest reason where there is not. Two more, about how the work runs, are on the process sheet.
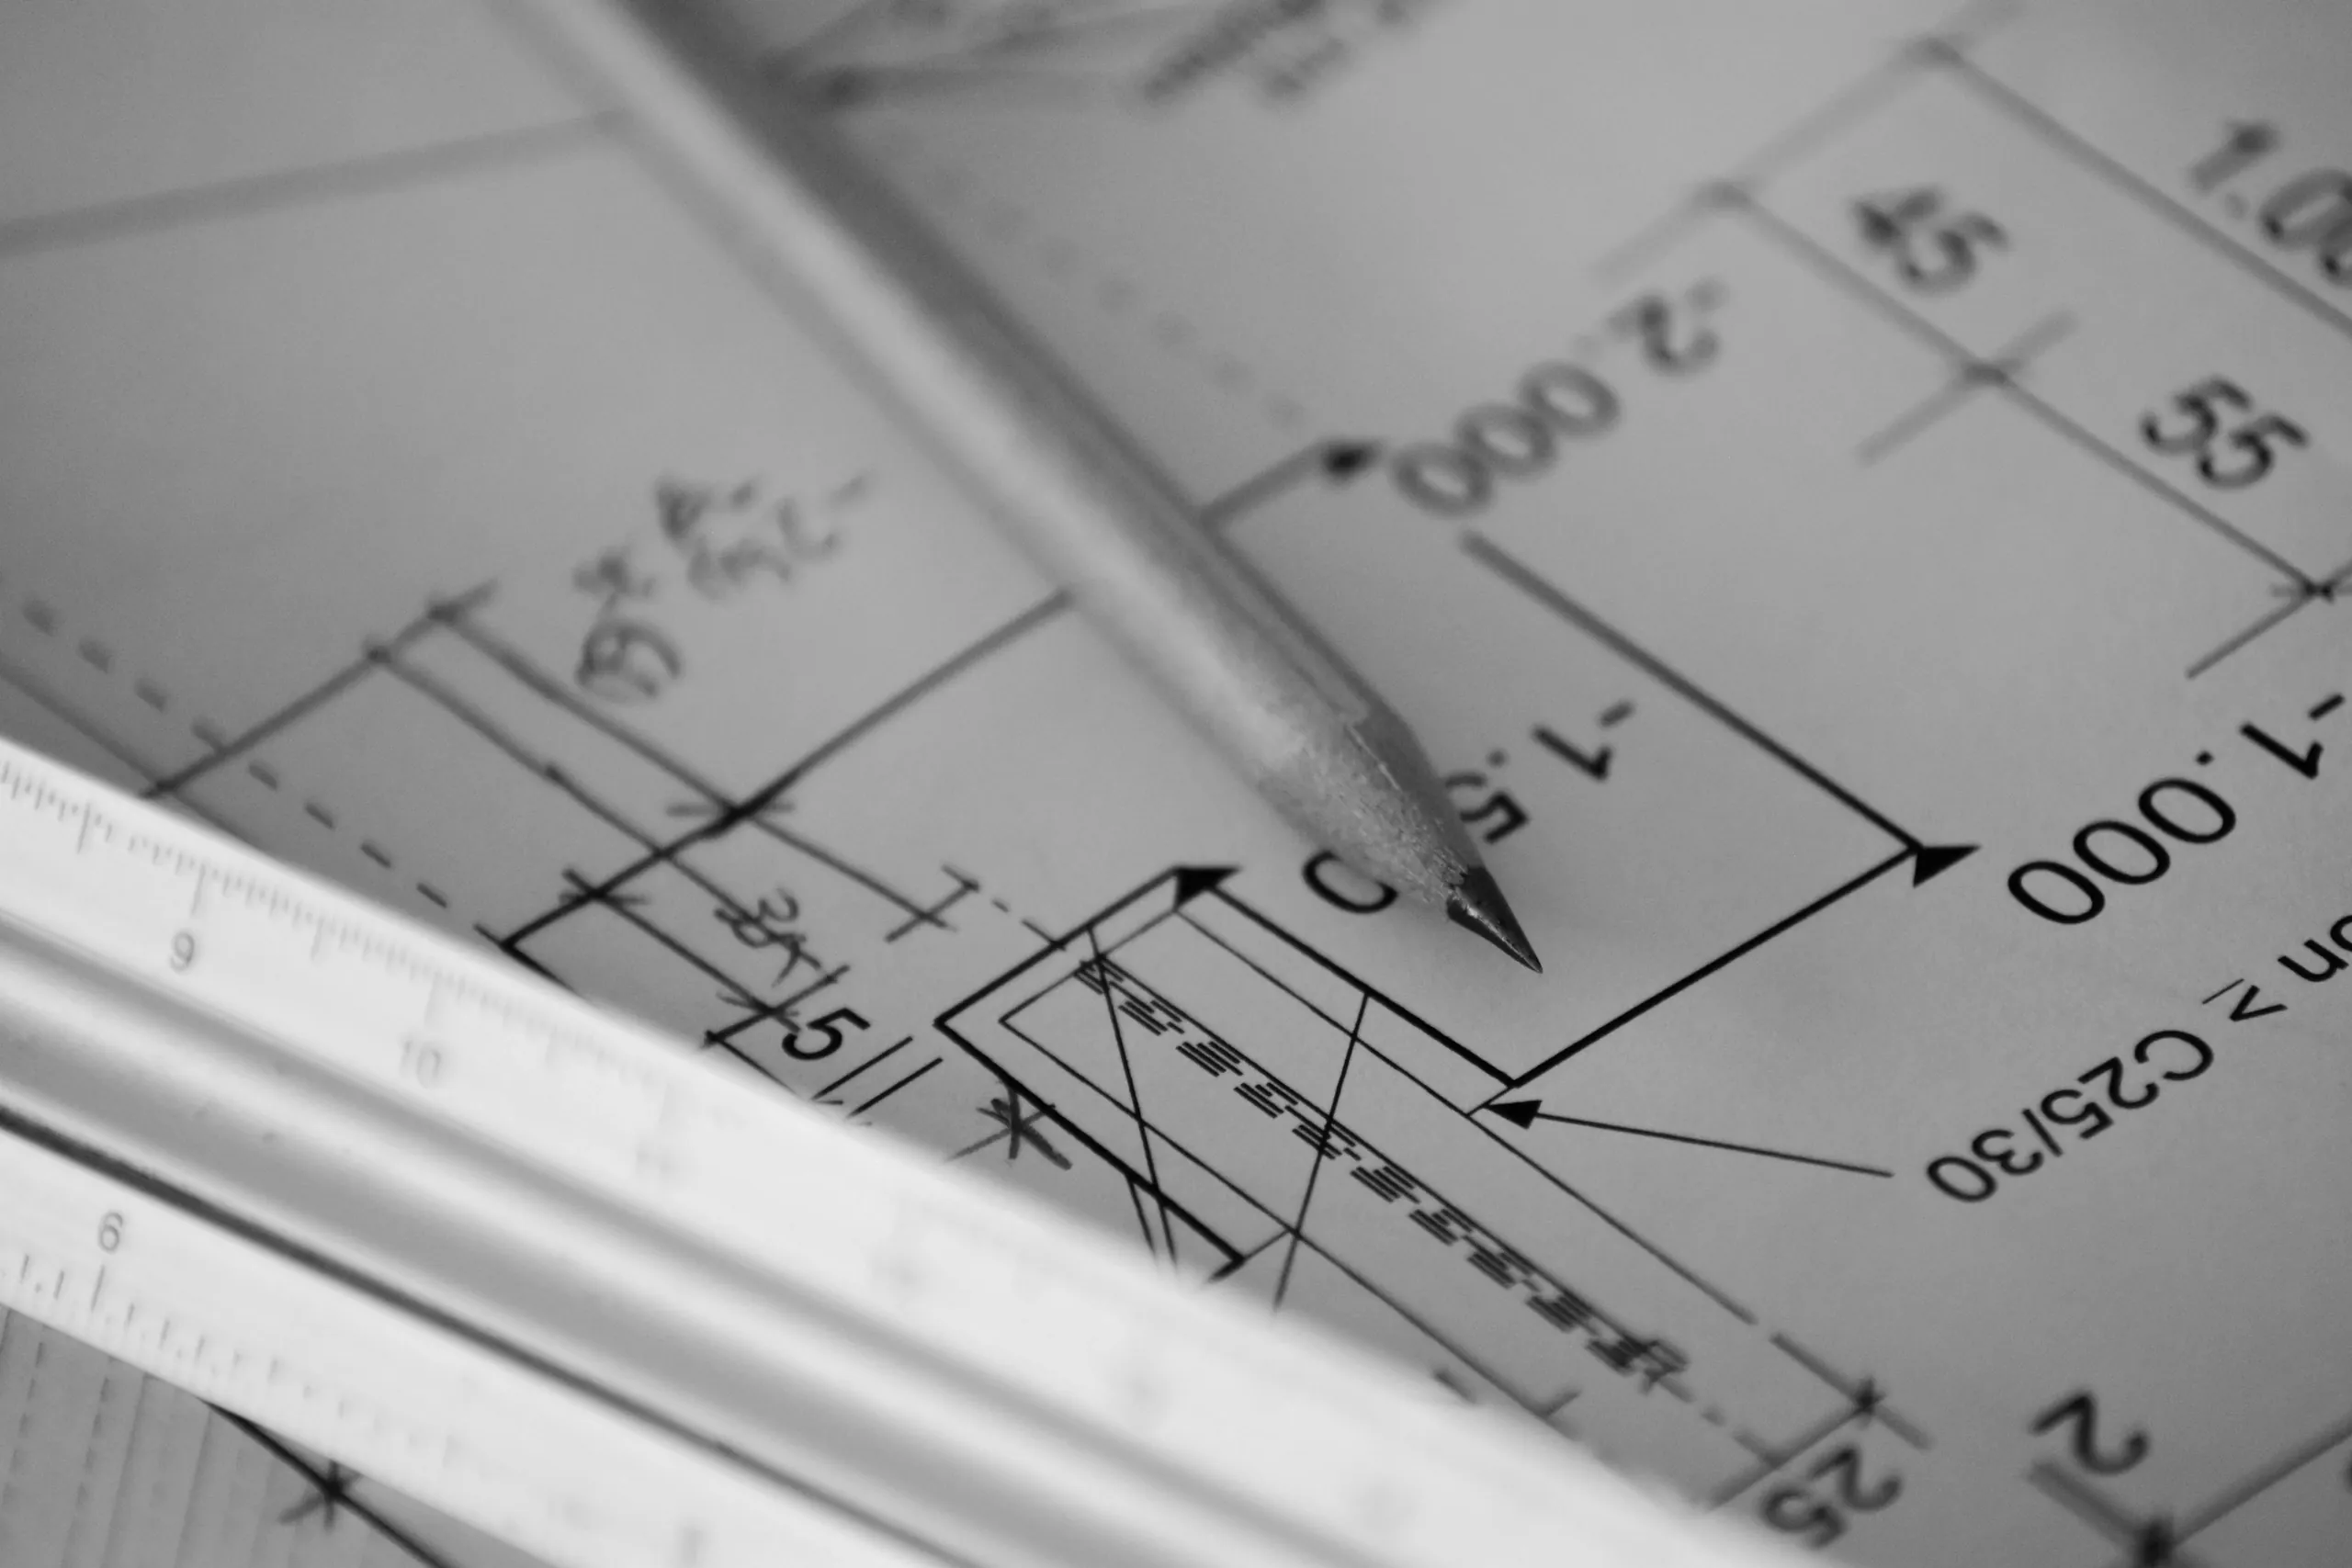
Setting-out sheet, 1:20 — north bay
What does the first meeting cost?
Nothing. Forty-five minutes at the studio or on your site anywhere in Multnomah, Clackamas or Washington County. Bring the plat, the survey if you have one, and whatever you have been sketching on napkins.
Are your fees a percentage or a fixed number?
Both, depending on the work. Feasibility studies, ADUs and additions are fixed fees quoted up front. New houses and adaptive reuse are a percentage of construction cost, invoiced by phase, so we are never paid for a phase before you have it.
Is there a project too small for you?
The floor is roughly $250,000 of construction, and we make exceptions for good problems. A well-drawn 400-square-foot room is more interesting than a badly briefed 4,000-square-foot house.
LINEA does not exist. The studio, the six projects, the people, the fees and every review on this site were invented by Brimmscale to demonstrate a website.
The photography is licensed stock, greyscaled in the build pipeline and chosen so that every plate shows a material or a fragment rather than an identifiable building by another architect. What is real is the build underneath it.