ONE
ROOM
Nine of us above a former sail loft on Marrow Street. Everything is drawn in the same room, which is why the person who sketched your stair is the person standing on site when it gets set.
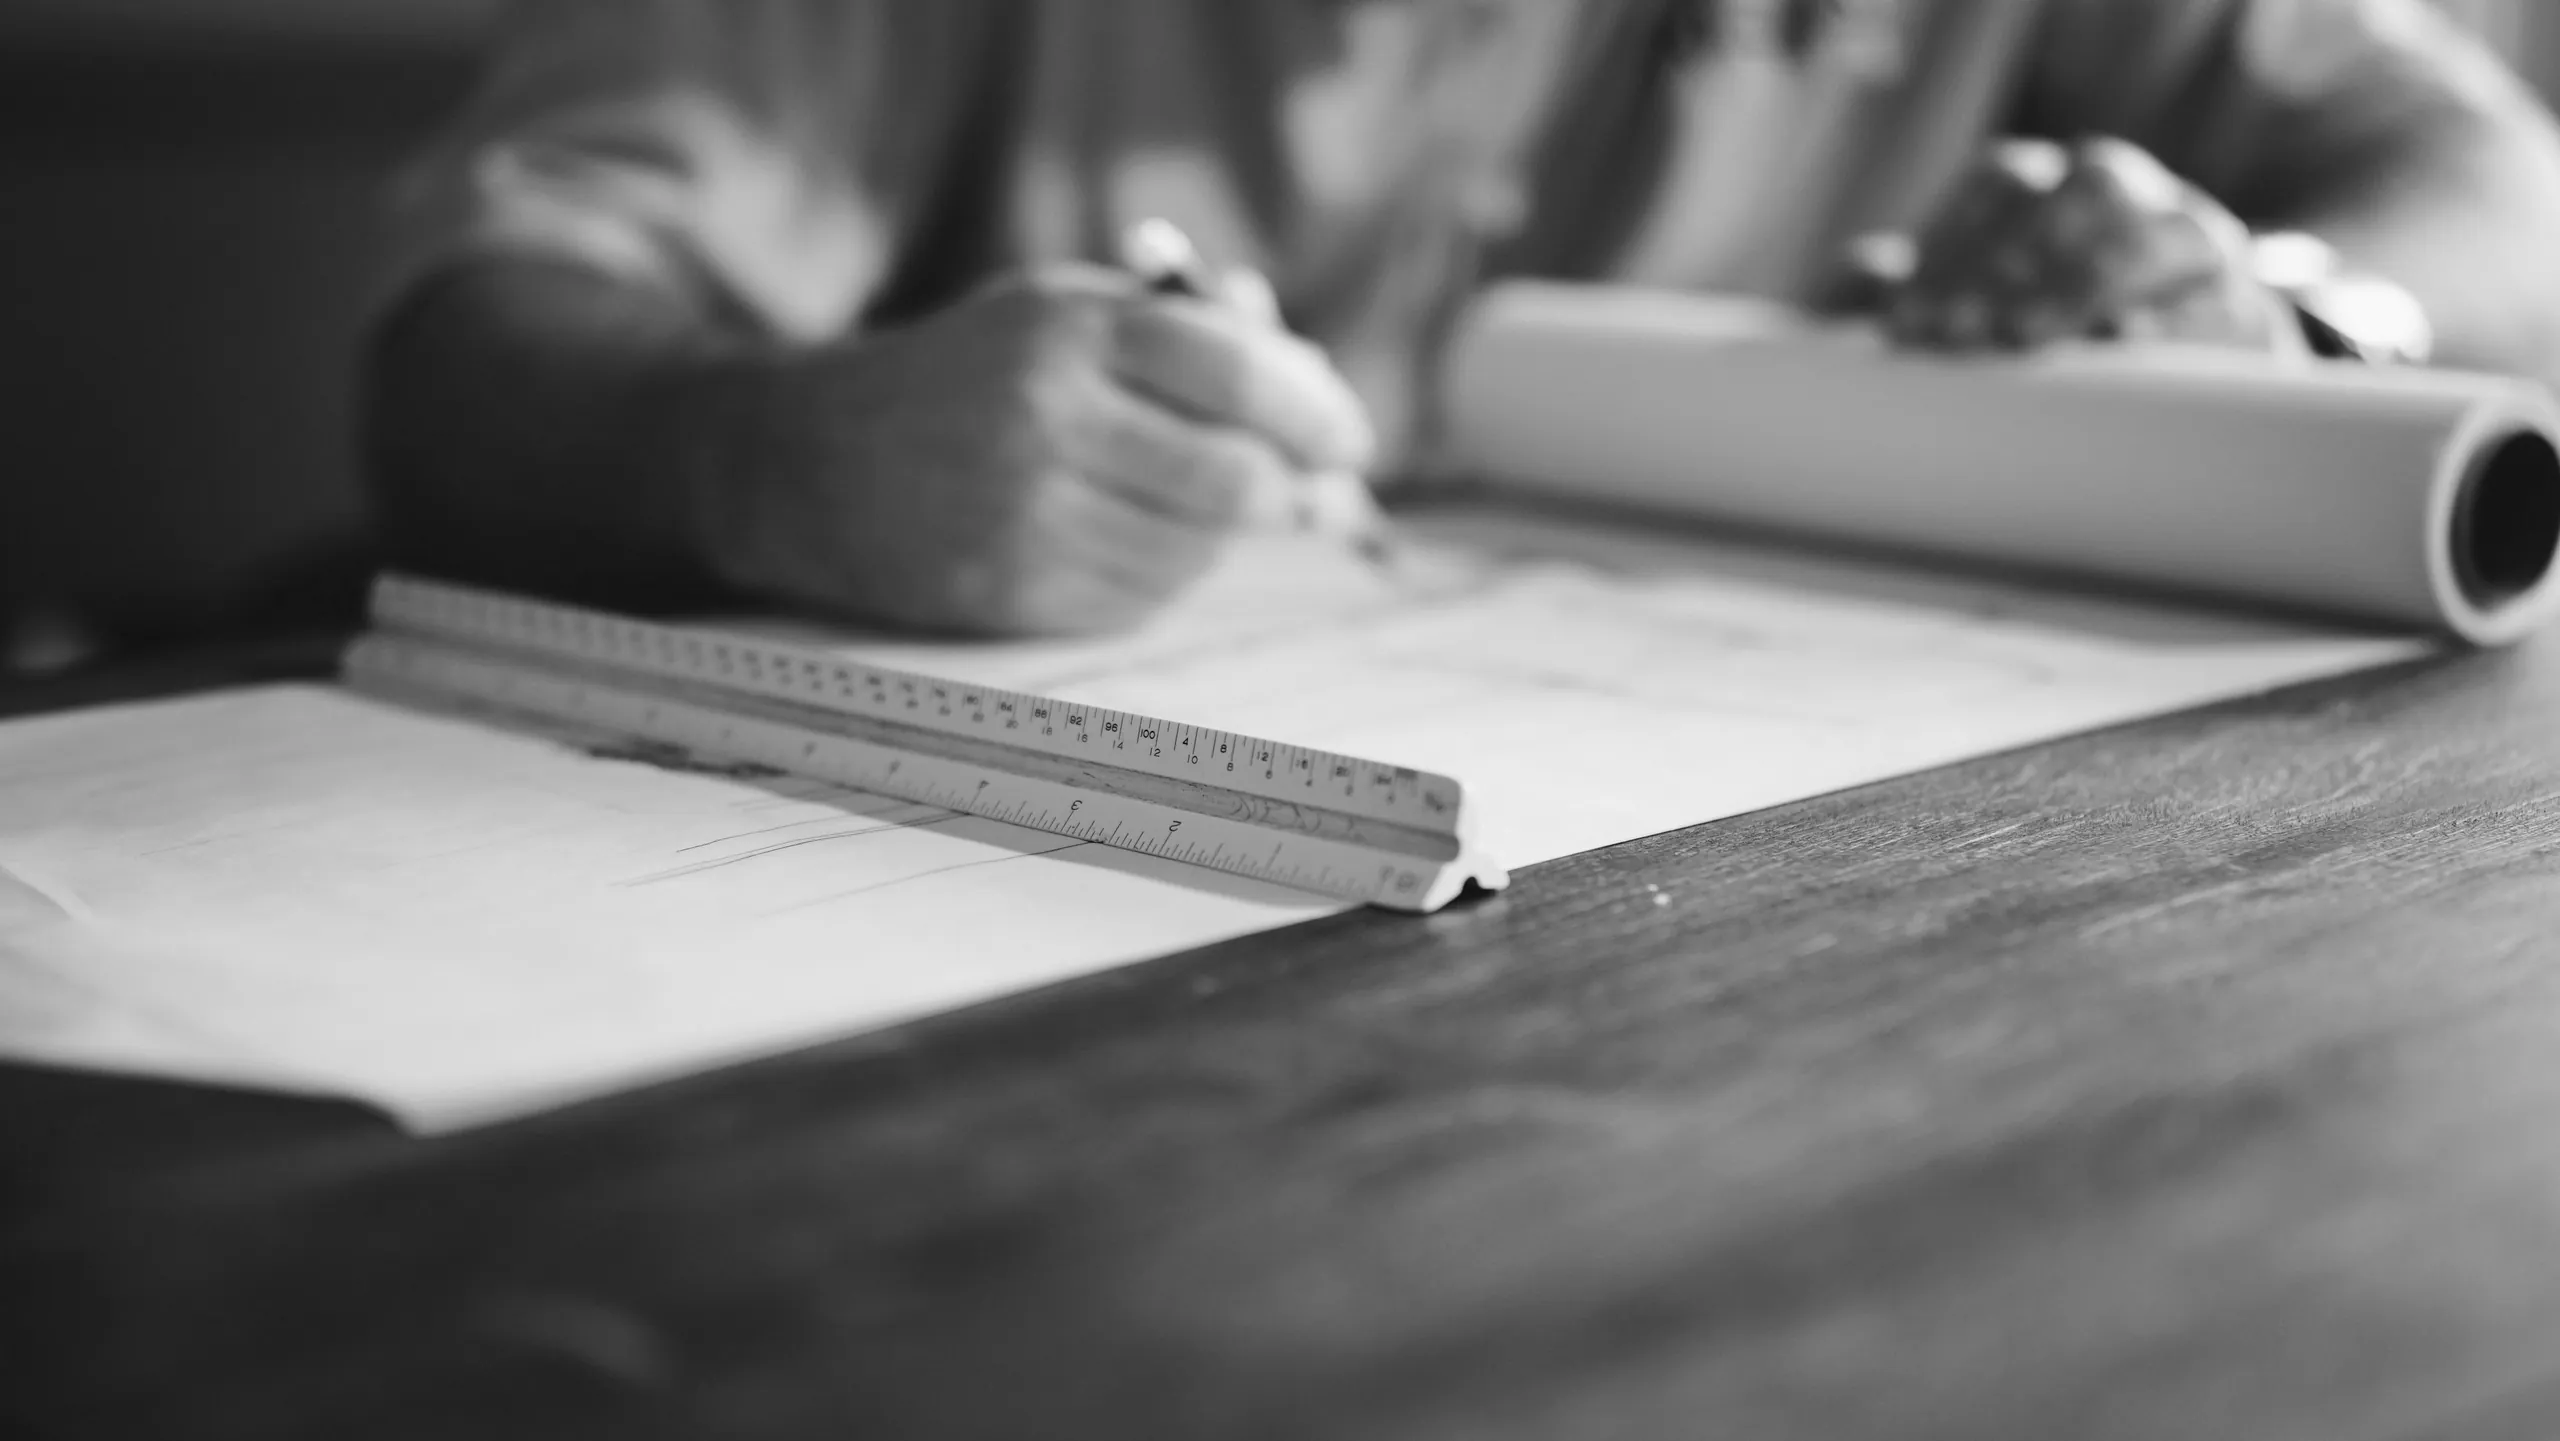
Right: detail sketch at 1:5 — Ordway Hall, sheet A-402/13
- 9
- People, one room
- 2014
- The year the door opened
- 6
- Commissions a year
- 3 hrs
- Furthest we will drive
FIVE
NAMES
The other four are two architects on their licence, a part-qualified technologist and a model-maker who is in on Tuesdays. Every one of the nine sits in the same room.
- Licensed
- Oregon · Washington
- Radius
- Three hours from the loft
- Floor
- $250k of construction
Halden Roe, AIA
Founding principal
Twelve years detailing concrete before starting LINEA in 2014. Still draws every stair by hand before anyone opens a file.
Mireia Fonts
Principal — projects
Runs the permit sets. Has not lost a plan check to a missing dimension since 2019, and mentions it often.
Tobias Enns
Associate — materials
Keeps the sample library in the back room. Argues for lime over paint every single time, and is usually right.
June Ikeda
Associate — interiors
Draws joinery at full size on the studio wall. Treats storage as a structural problem, which it is.
Wren Alcott
Studio manager
Answers the phone, holds the programme, books the site visits, and knows which inspector prefers a morning call.
HOW THE
WEEK RUNS
A practice is what it does on a Tuesday, not what it says on an about page. These five are the ones a client would notice: they are the reason a set leaves here without an RFI in the first month.
Monday
Leads sharpened
The week opens with pencils, not a file. Every stair in this office is drawn by hand before it is drawn twice.
Thursday
The long table
Every set that leaves the studio is read out loud at the same timber table first. Four people, notebooks, no screens.
The wall
Joinery at full size
Millwork is drawn 1:1 on the studio wall before it is drawn to an eighth of an inch on a sheet.
The back room
The sample library
Lime, fir, blackened steel, sandblasted glass. If it is specified here it has been held here first.
Site
The same face
The person who sketched your stair is the person standing on site when it gets set. Every second week, through completion.
- 41
- Buildings completed since 2014
- 11
- Years open, same room, same street
- 6
- Commissions a year, deliberately
- 9
- People, all of them in one room
- 0
- Design reviews lost, on adaptive reuse
- 2019
- Last plan check lost to a missing dimension
No awards, because this practice has not been given any — the fiction is eleven years of ordinary buildings, and inventing a jury citation to fill the shelf would be the same lie as borrowing a photograph
DETAILS
ONLY
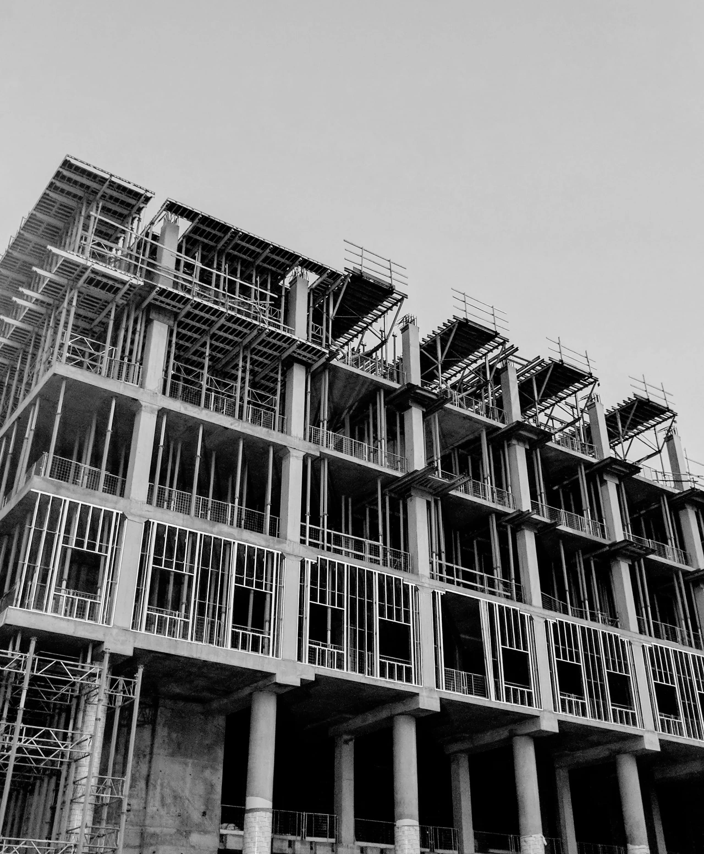
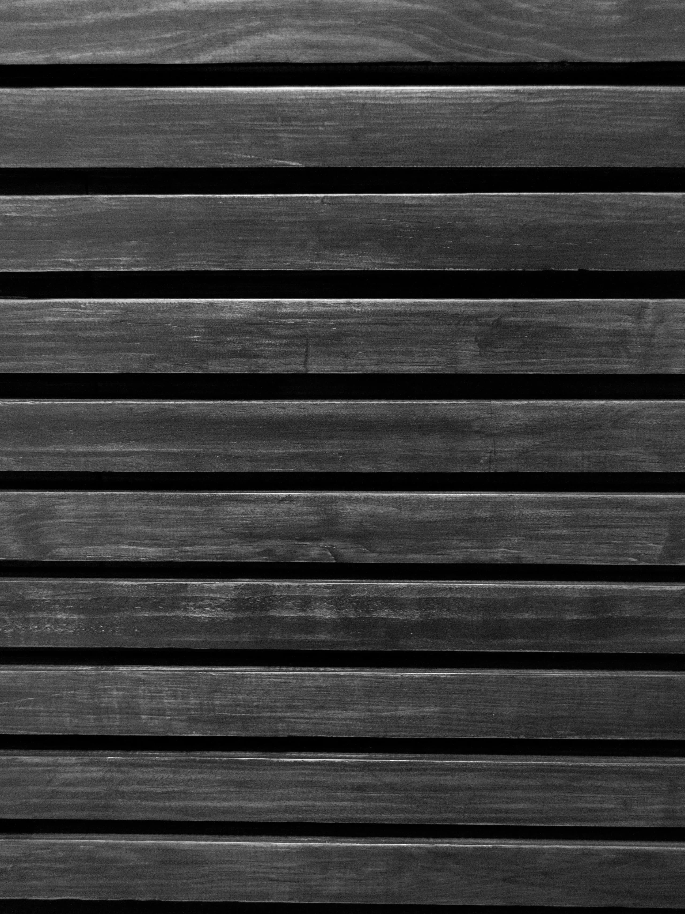
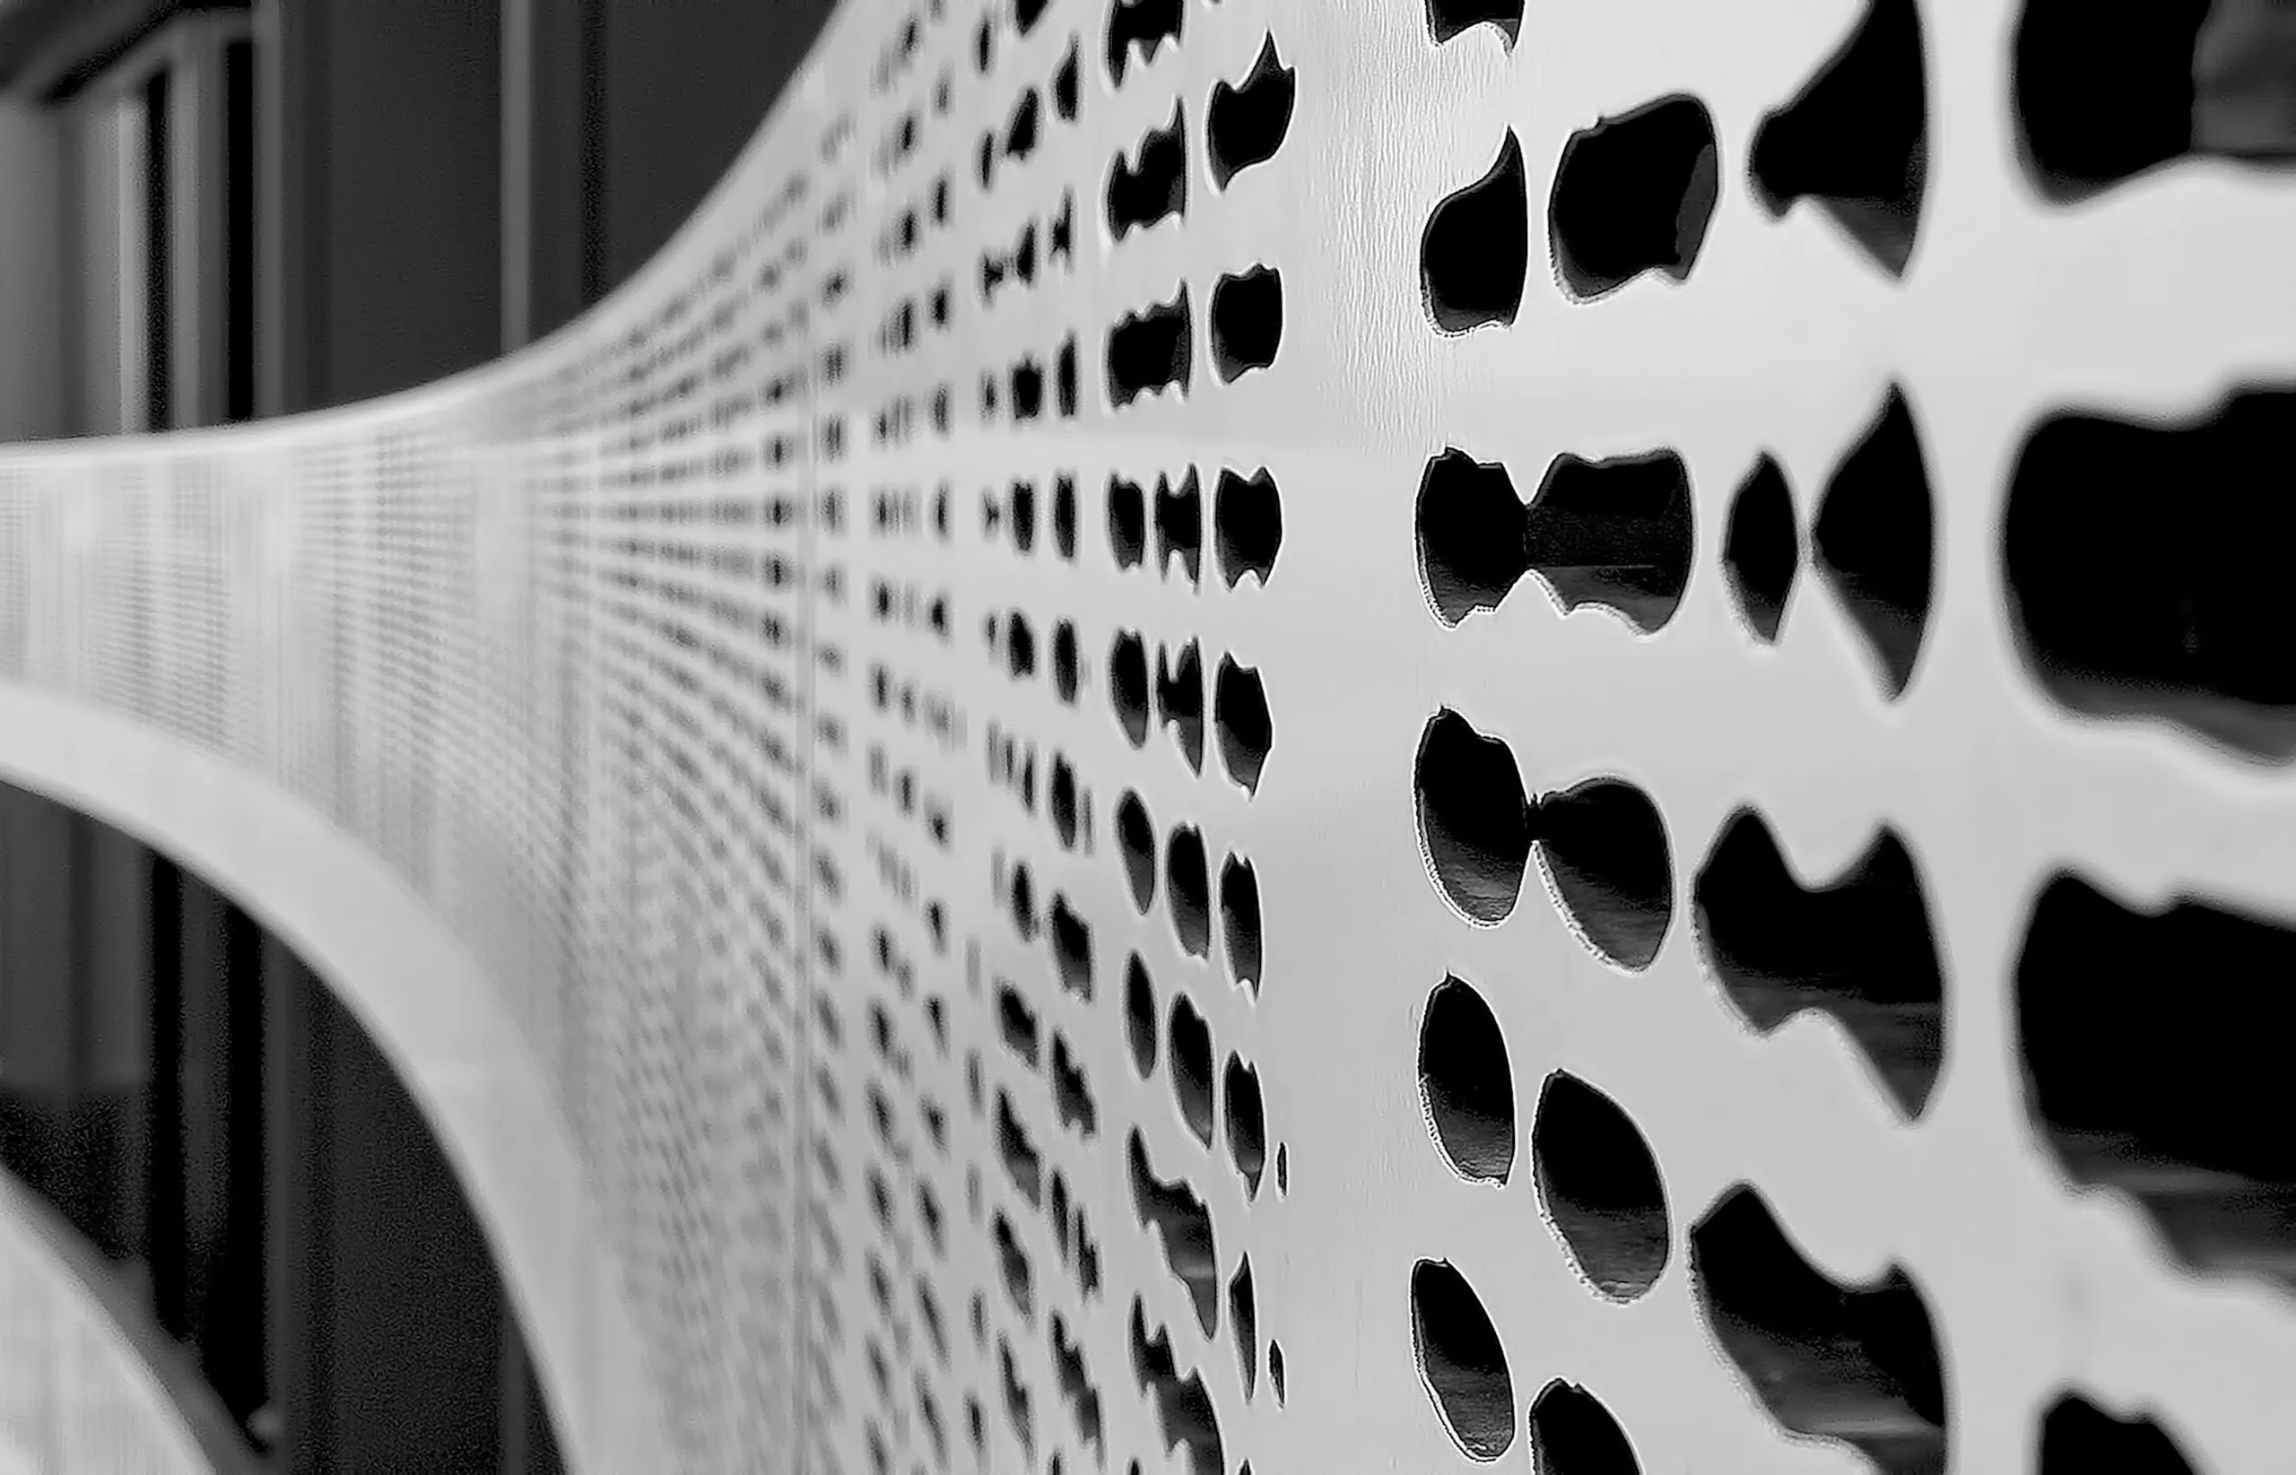
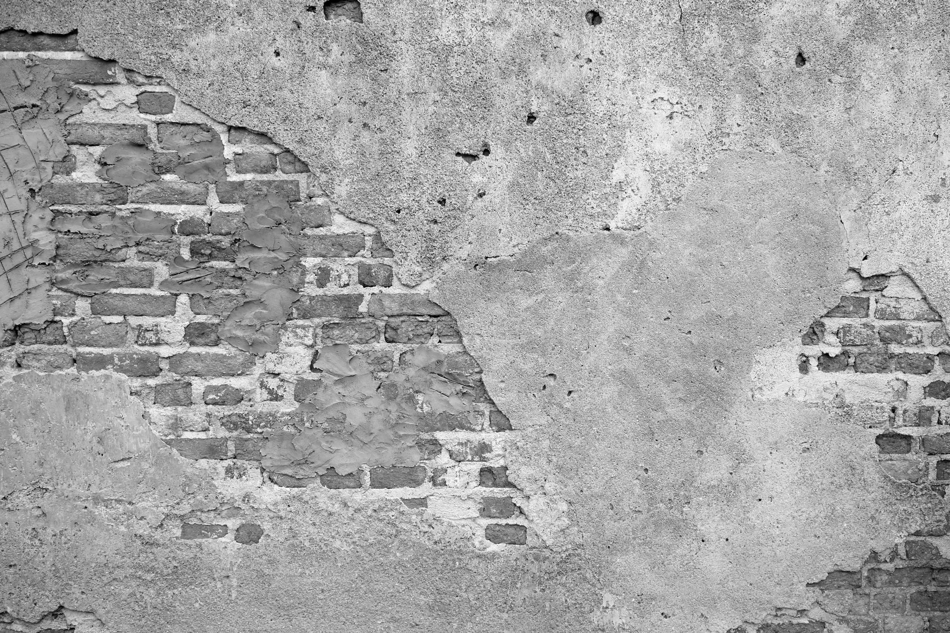
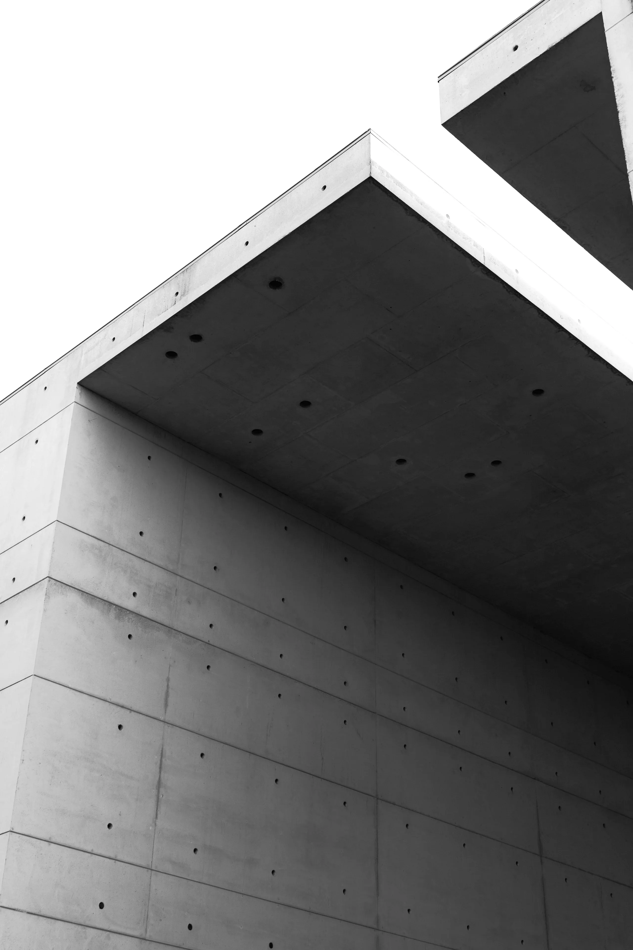
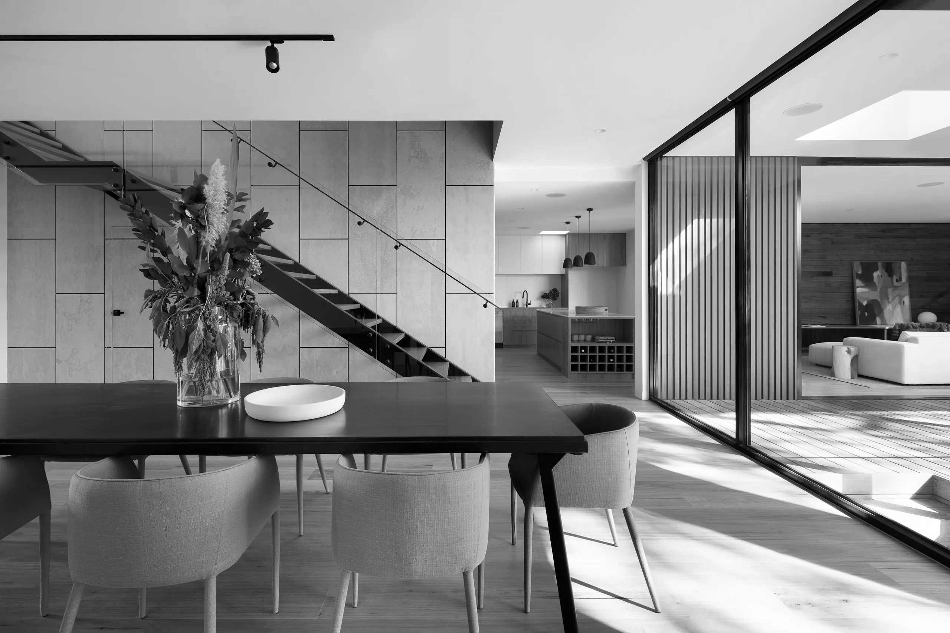
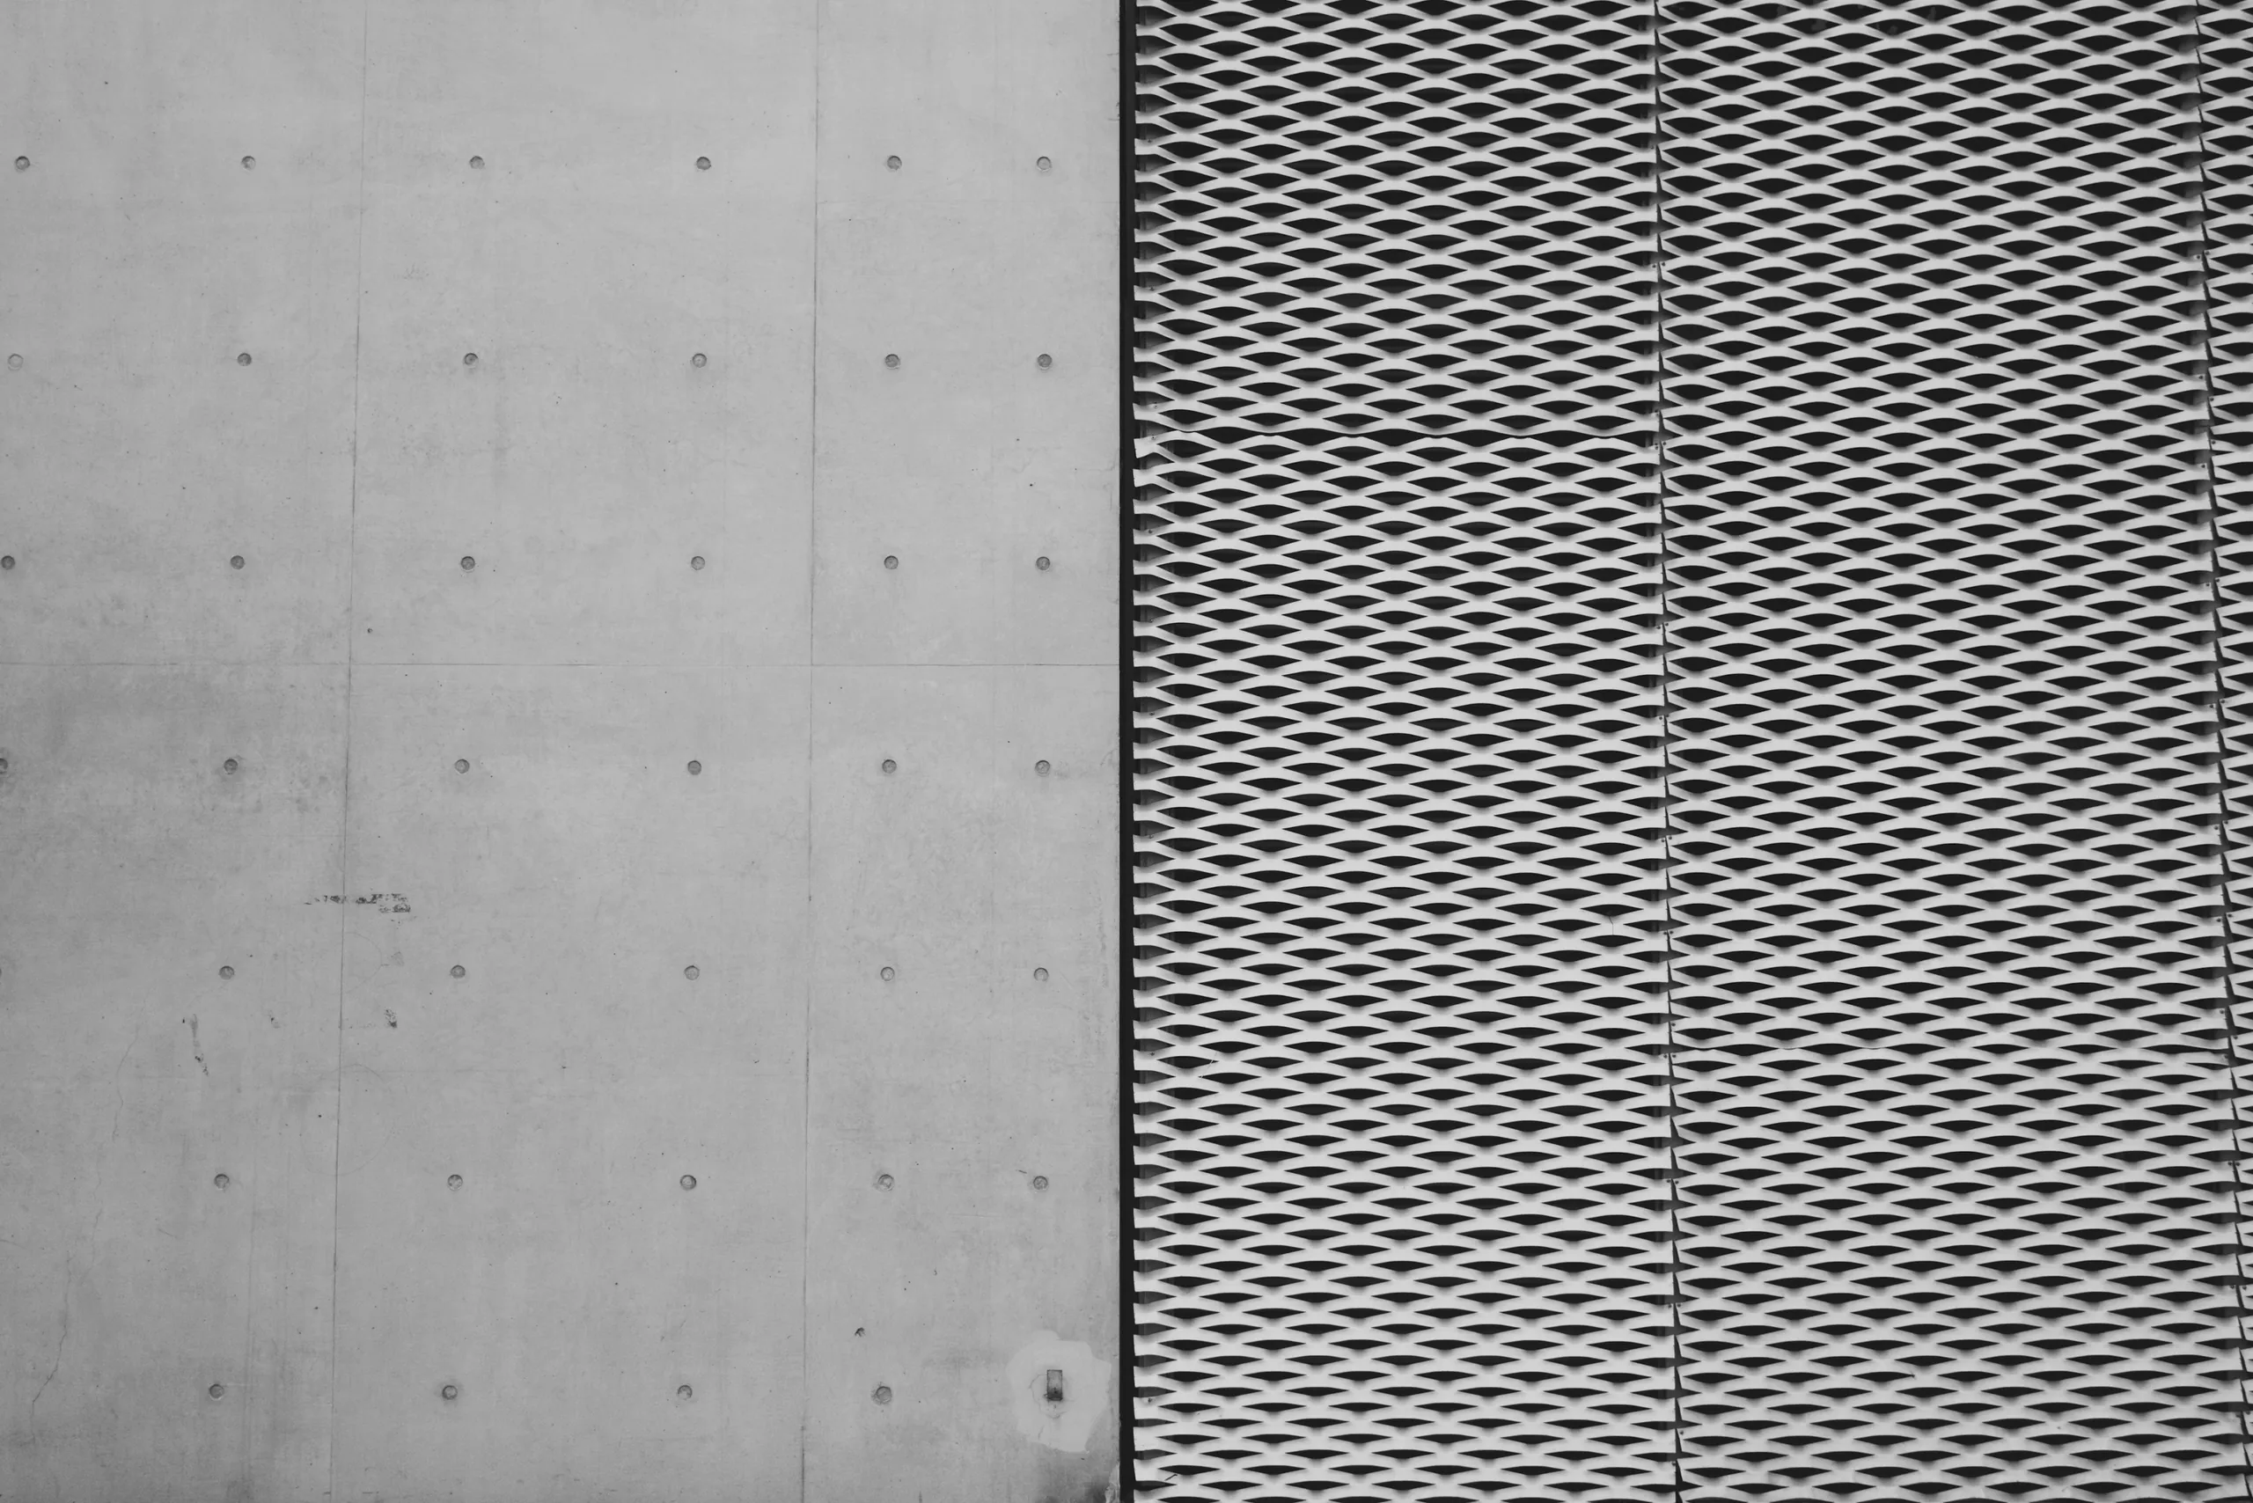
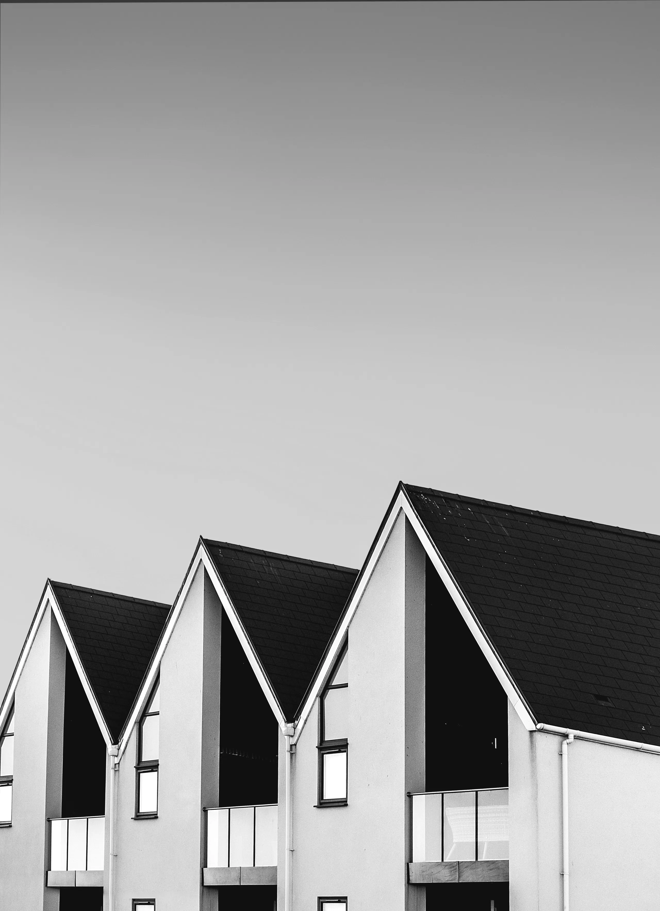
Every plate is a real photograph of a detail — a surface, a corner, a stair, a frame going up — greyscaled in the build pipeline so the site reads as one roll of film. No landmarks, and no other practice’s building wearing our name.

- Treatment
- Greyscale, forced
- Accent
- One — #A16207
- Crops
- 4:5 · 3:2 · 3:4
- Delivered
- webp, two widths

IN THEIR OWN WORDS.
Invented people, invented projects
These trays hold still — the wall behind them does not
Three architects told us the lot was unbuildable — twenty-two per cent slope and a creek easement across the back. LINEA's memo came back in nine days with a scheme that put the house on the flat and left the creek alone. We paid $4,800 to find out we had a house.
Dana & Peter Oyelaran
Sauvie Island, OR · Ashgrove House, 2024
We had render coming off the north wall and a congregation that votes on everything. Halden came to two parish meetings and drew on butcher paper until people stopped arguing. Fourteen months of re-pointing later, you cannot tell where the new lime starts.
Fr. Emmanuel Vance
Portland, OR · Ordway Hall, 2022
I build small infill and I have worked with eleven firms. LINEA is the only one that has handed me a permit set my contractor could price without a single RFI in the first month. On twelve units that is not a nicety, it is money.
Curtis Baye
Bend, OR · Terrace Court, twelve residences
I asked for a 640-square-foot unit for my mother and expected to be the smallest job in the office. They sent the same associate to every site visit for eight months. Her kitchen window lines up exactly with the plum tree, which was the only thing she ever asked for.
Marguerite Sol
Sellwood, Portland, OR · Detached ADU, 2025
THE FEES ARE
PUBLISHED.
Because the first question is always the same one, and a studio that will not answer it in public will not answer it quickly in private either.
LINEA does not exist. The studio, the six projects, the people, the fees and every review on this site were invented by Brimmscale to demonstrate a website.
The photography is licensed stock, greyscaled in the build pipeline and chosen so that every plate shows a material or a fragment rather than an identifiable building by another architect. What is real is the build underneath it.