BRIEF
TO
BUILDING
Four phases, each with a date on it and something you can hold at the end. Nothing here is a stage gate invented to bill you: every phase closes with an object, and the object is the invoice.
Right: the Thursday table — every set leaves through it

- 4
- Phases, in this order
- 2–3 wks
- To know if you have a building
- 5 days
- To turn a shop drawing round
- Every 2nd wk
- On site, through completion
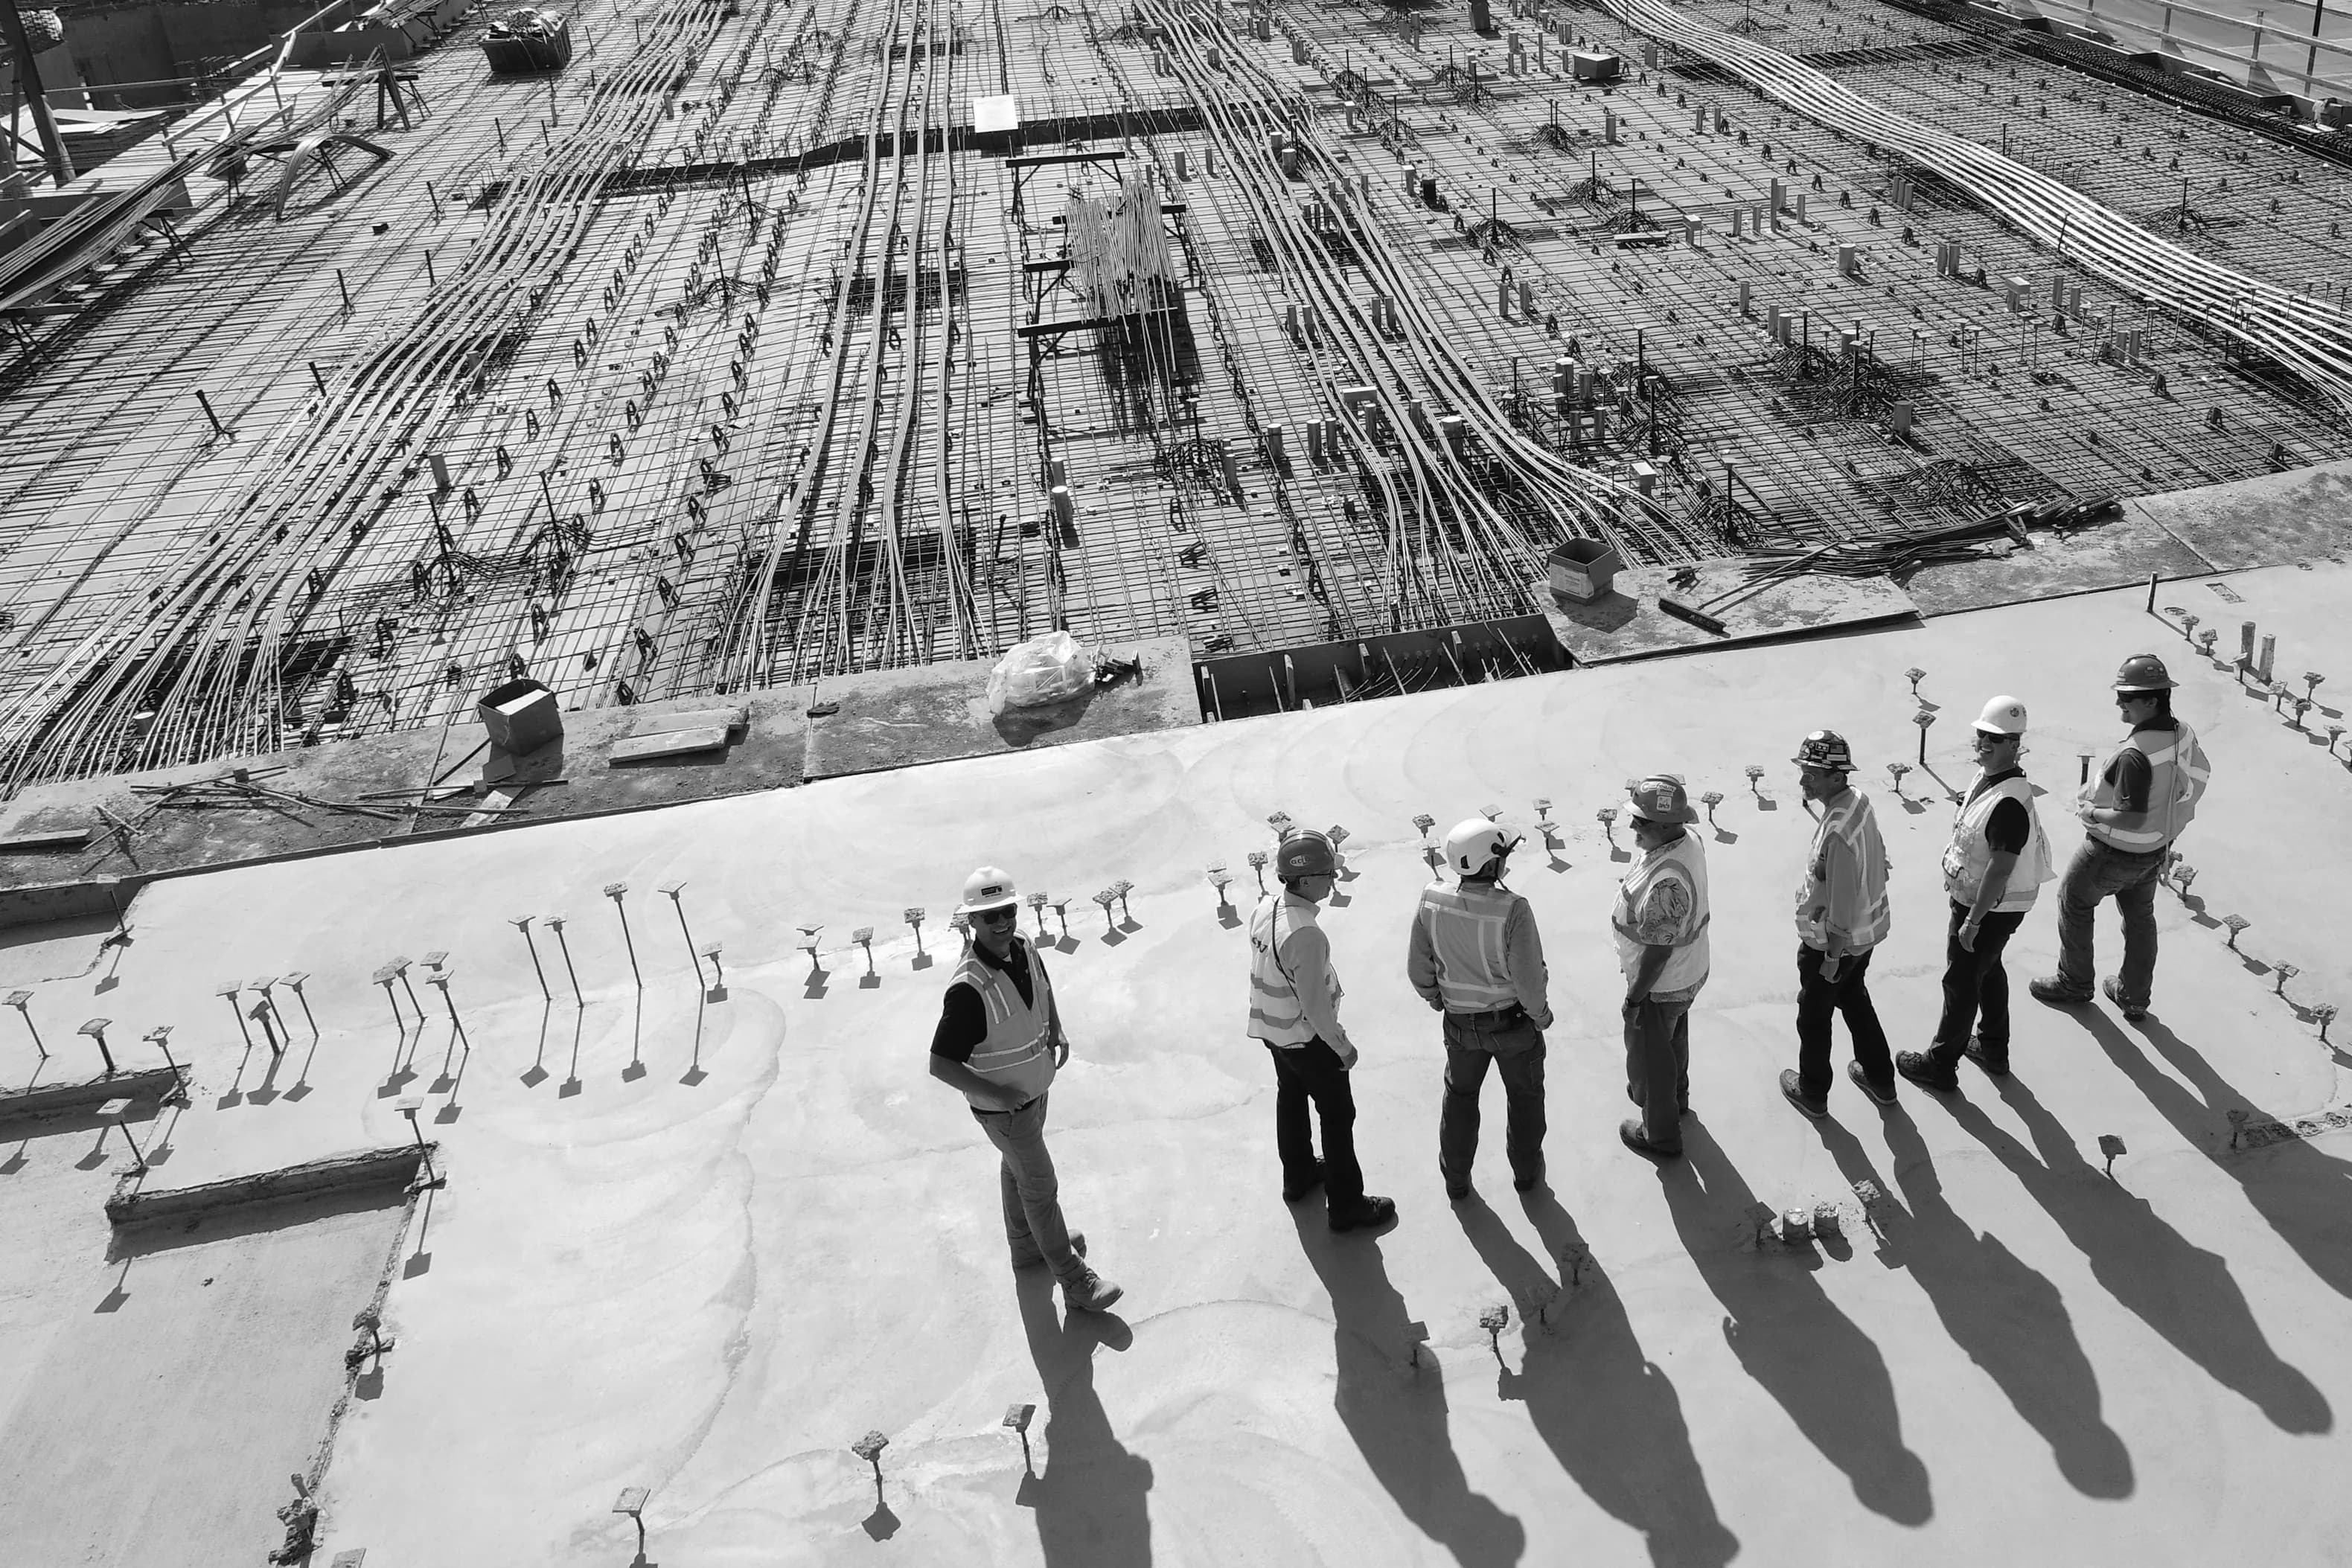
FOUR PHASES, EACH WITH A DATE ON IT.
- 01Site and feasibility2–3 weeks
We walk the lot, pull the zoning and the survey, and come back with a one-page memo: what the code will really allow, what the ground will really cost, and whether you have a building at all. Fixed fee, credited against design if you carry on.
- 02Schematic design4–6 weeks
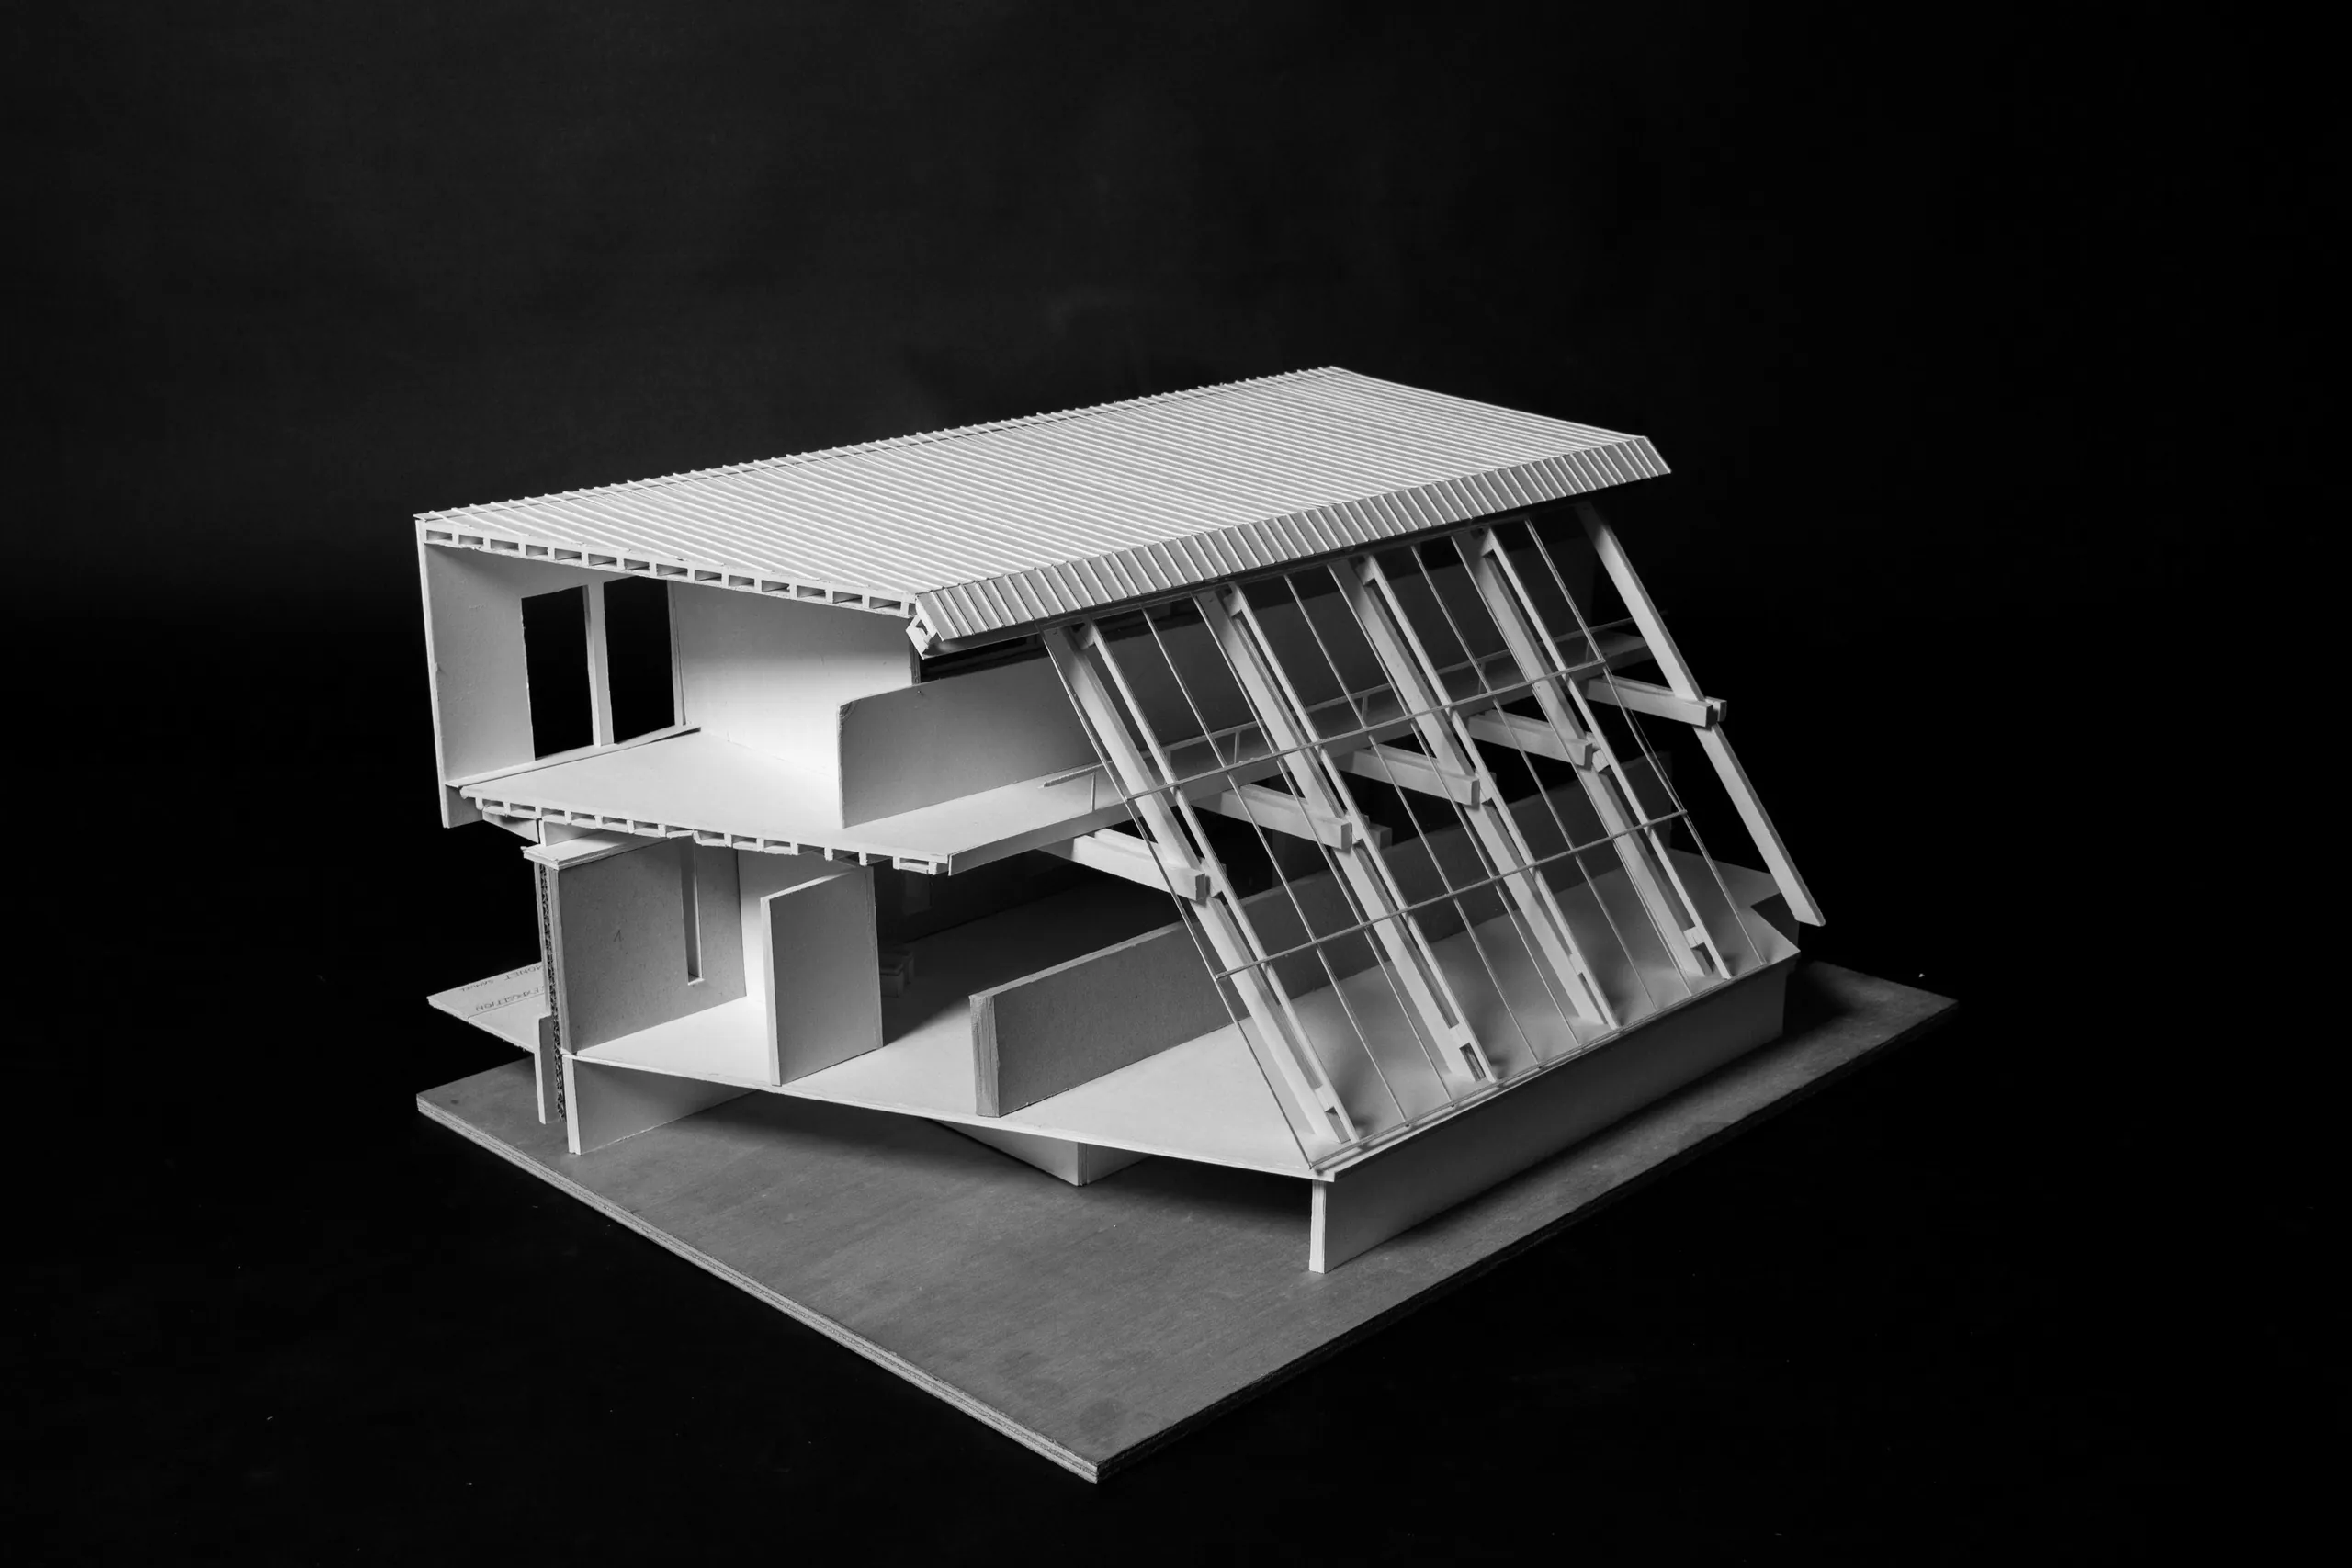
Two directions in plan, both built as card models at 1:100. You get to hold the argument in your hands instead of squinting at a render. We kill one together, usually in the second meeting.
- 03Permit and construction set8–14 weeks
Drawings the city will approve and a contractor can price without guessing. We coordinate structural and mechanical ourselves and we answer the plan-check comments ourselves — you never become the messenger.
- 04On siteThrough completion
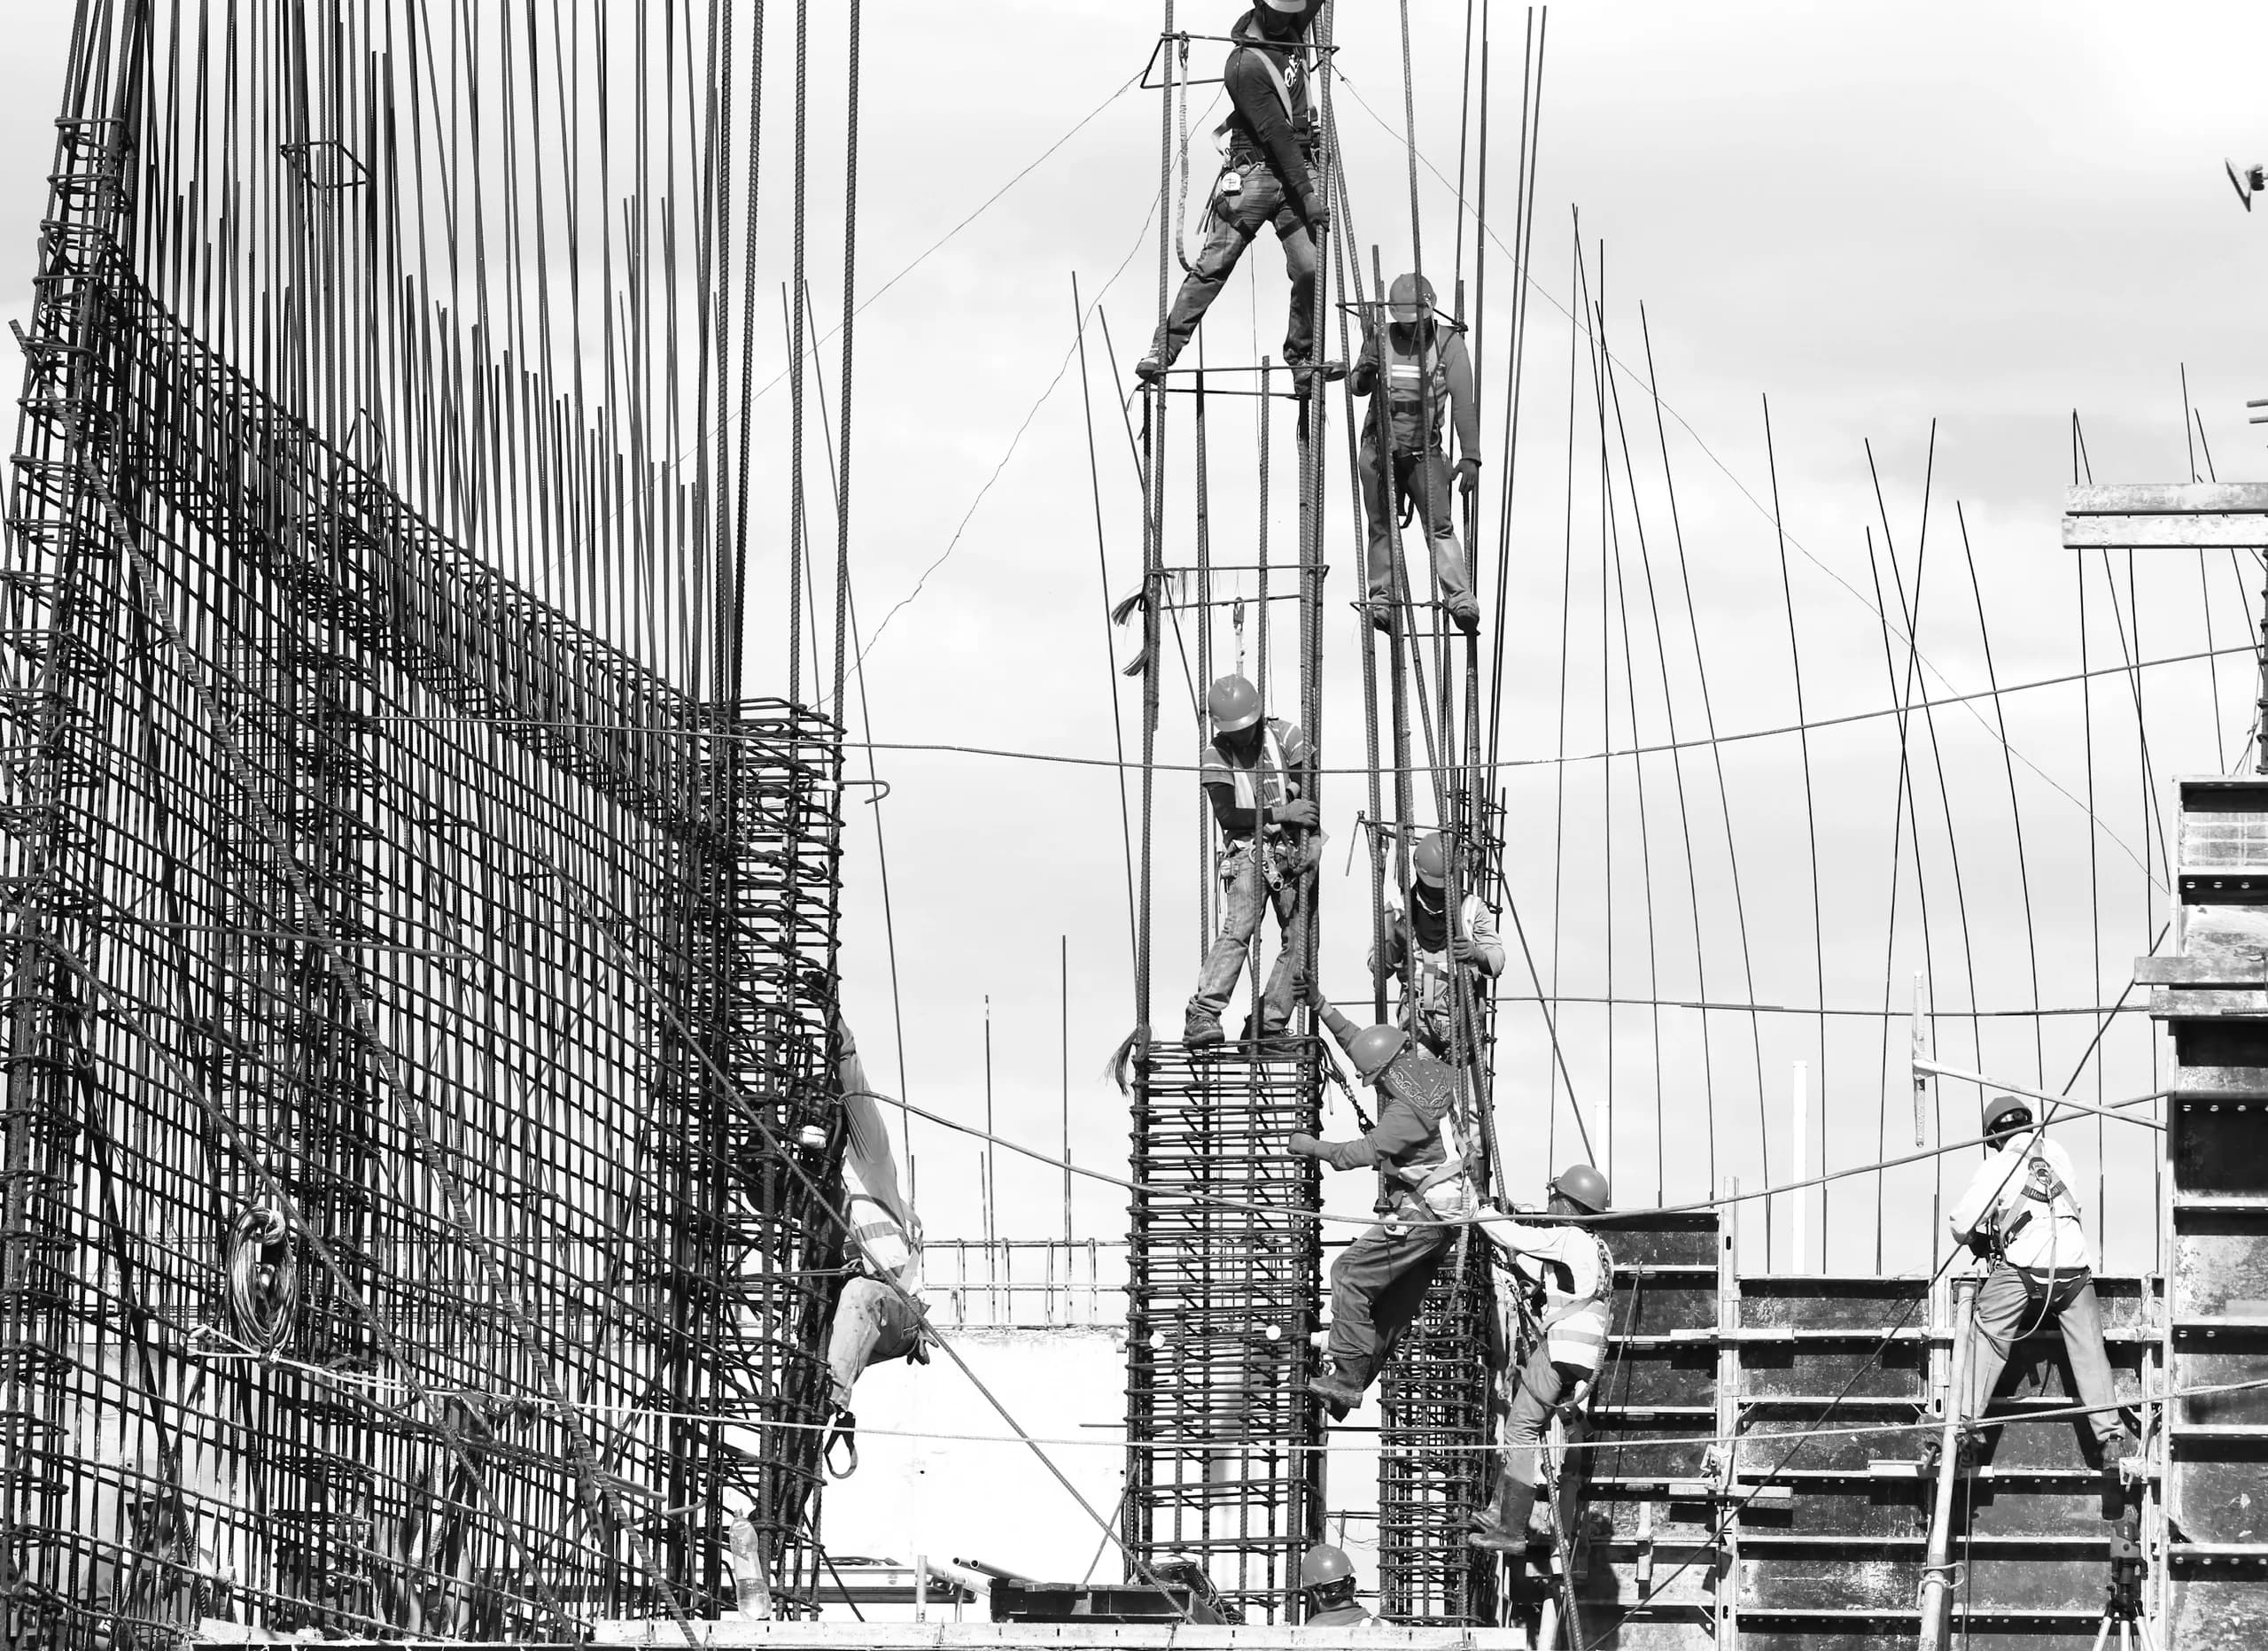
Site visits every second week, shop drawings reviewed within five working days, and a punch list we actually close. The last set we issue is the record set: it matches what got built.
Every phase ends with something you can hold: a memo, a model, a set, a building
THE
OBJECTS
A phase you cannot see the end of is a phase that never ends. Each of the four closes with a thing: a memo you can hand to a lender, two card models, a set the city has stamped, a record set that matches the building.
Site and feasibility
2–3 weeks- You leave with
- A one-page memo you can hand to a lender
- Whose hands
- Founding principal, on your site
- What it costs
- $4,800 flat · credited against design
Schematic design
4–6 weeks- You leave with
- Two card models at 1:100, and the plan that survived
- Whose hands
- Principal and the interiors associate
- What it costs
- First phase of the design fee
Permit and construction set
8–14 weeks- You leave with
- A permit set, a construction set, and our plan-check responses
- Whose hands
- Principal — projects
- What it costs
- Invoiced by phase, never in advance of it
On site
Through completion- You leave with
- A closed punch list and a record set that matches the building
- Whose hands
- The associate who drew it, every second week
- What it costs
- Final phase, invoiced through completion
NINE TO
SIXTEEN
Months, and that is the honest number for Portland. Design is three to five of them and it is the part we control. Plan review is the city’s clock: we answer every comment ourselves, and we still cannot shorten the queue.
Design
3 — 5 months
Feasibility, schematic design and the set. Ours to keep on time.
Plan review
12 — 20 weeks
The city's clock, not ours. We answer the comments; we cannot shorten the queue.
Bid and award
4 — 8 weeks
Out to three contractors we know, and we sit with you through the comparison.
First call to ground
9 — 16 months
The whole of it, said honestly, for Portland.
THE TWO
WE ALWAYS
GET
How long from first call to breaking ground?
Nine to sixteen months is honest for Portland. Design is three to five of those; the rest is permitting — plan review alone runs twelve to twenty weeks, and no architect can shorten that. We are licensed in Oregon and Washington and work within a three-hour drive of the studio, because if we cannot be on site every second week we would rather not take the job.
Can you work with the builder we already have?
Yes, and we would rather you brought one in early. If you do not have one we will put the set out to three general contractors we know and sit with you through the bid comparison — the cheapest number is rarely the cheapest building.
THE SAME NINE PEOPLE,
EVERY PHASE.
The person who sketched your stair is the person standing on site when it gets set. That is not a promise a big office can make, and it is the whole argument for a small one.
LINEA does not exist. The studio, the six projects, the people, the fees and every review on this site were invented by Brimmscale to demonstrate a website.
The photography is licensed stock, greyscaled in the build pipeline and chosen so that every plate shows a material or a fragment rather than an identifiable building by another architect. What is real is the build underneath it.