SPACE,
DRAWN
QUIETLY.
A nine-person practice for buildings that keep still. Six commissions a year across Oregon and southern Washington — houses, one chapel, and whatever the ground allows.
- 41
- Completed
- 11
- Years open
- 6
- A year
- 9
- People
Scroll — the page has depth
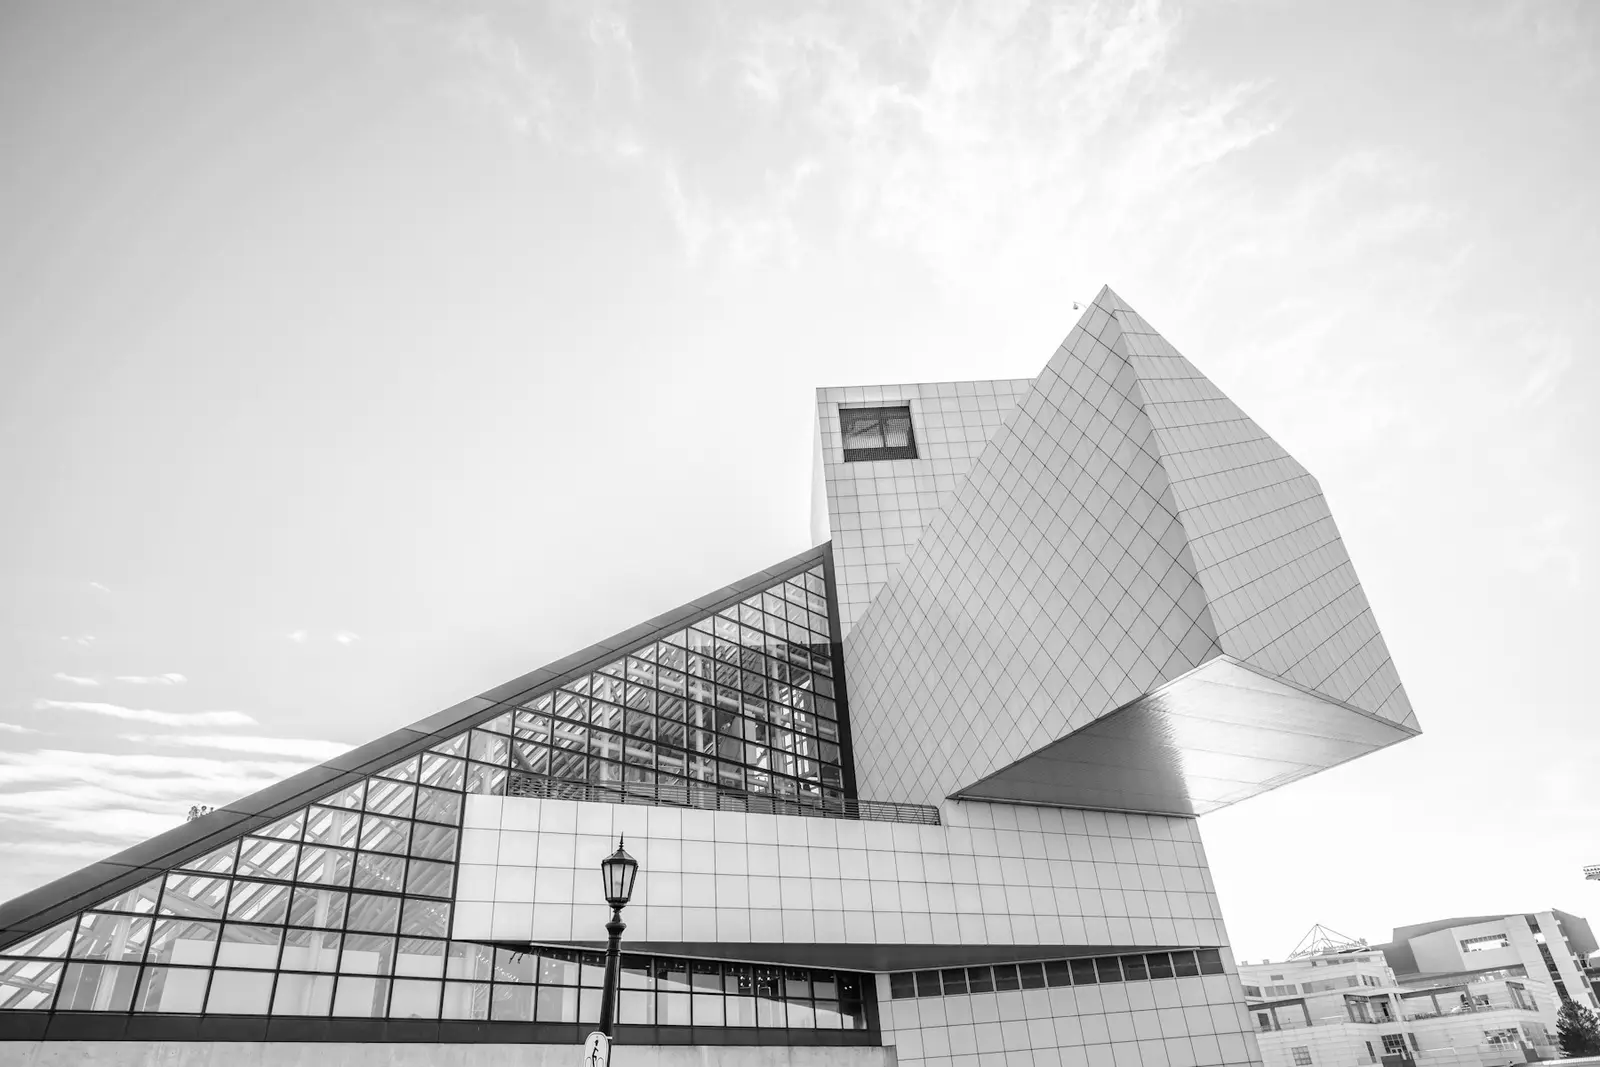
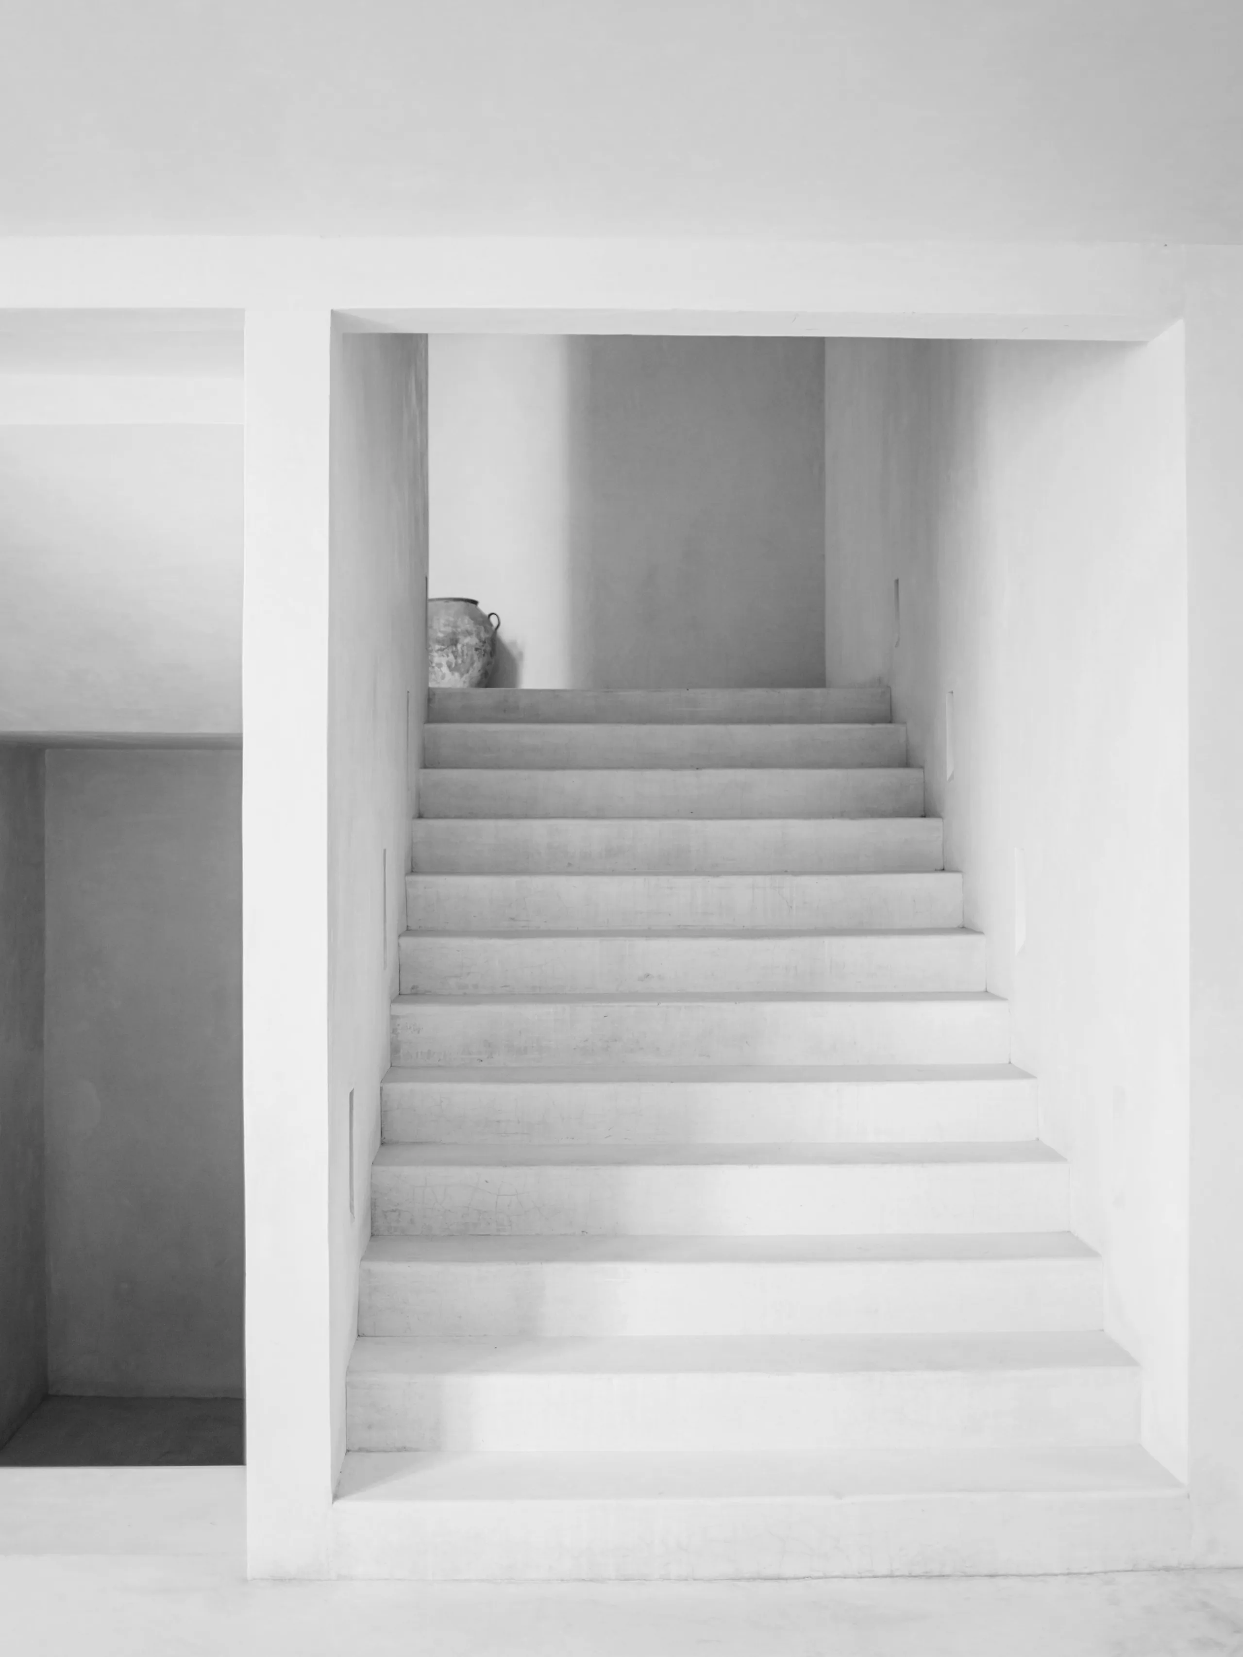
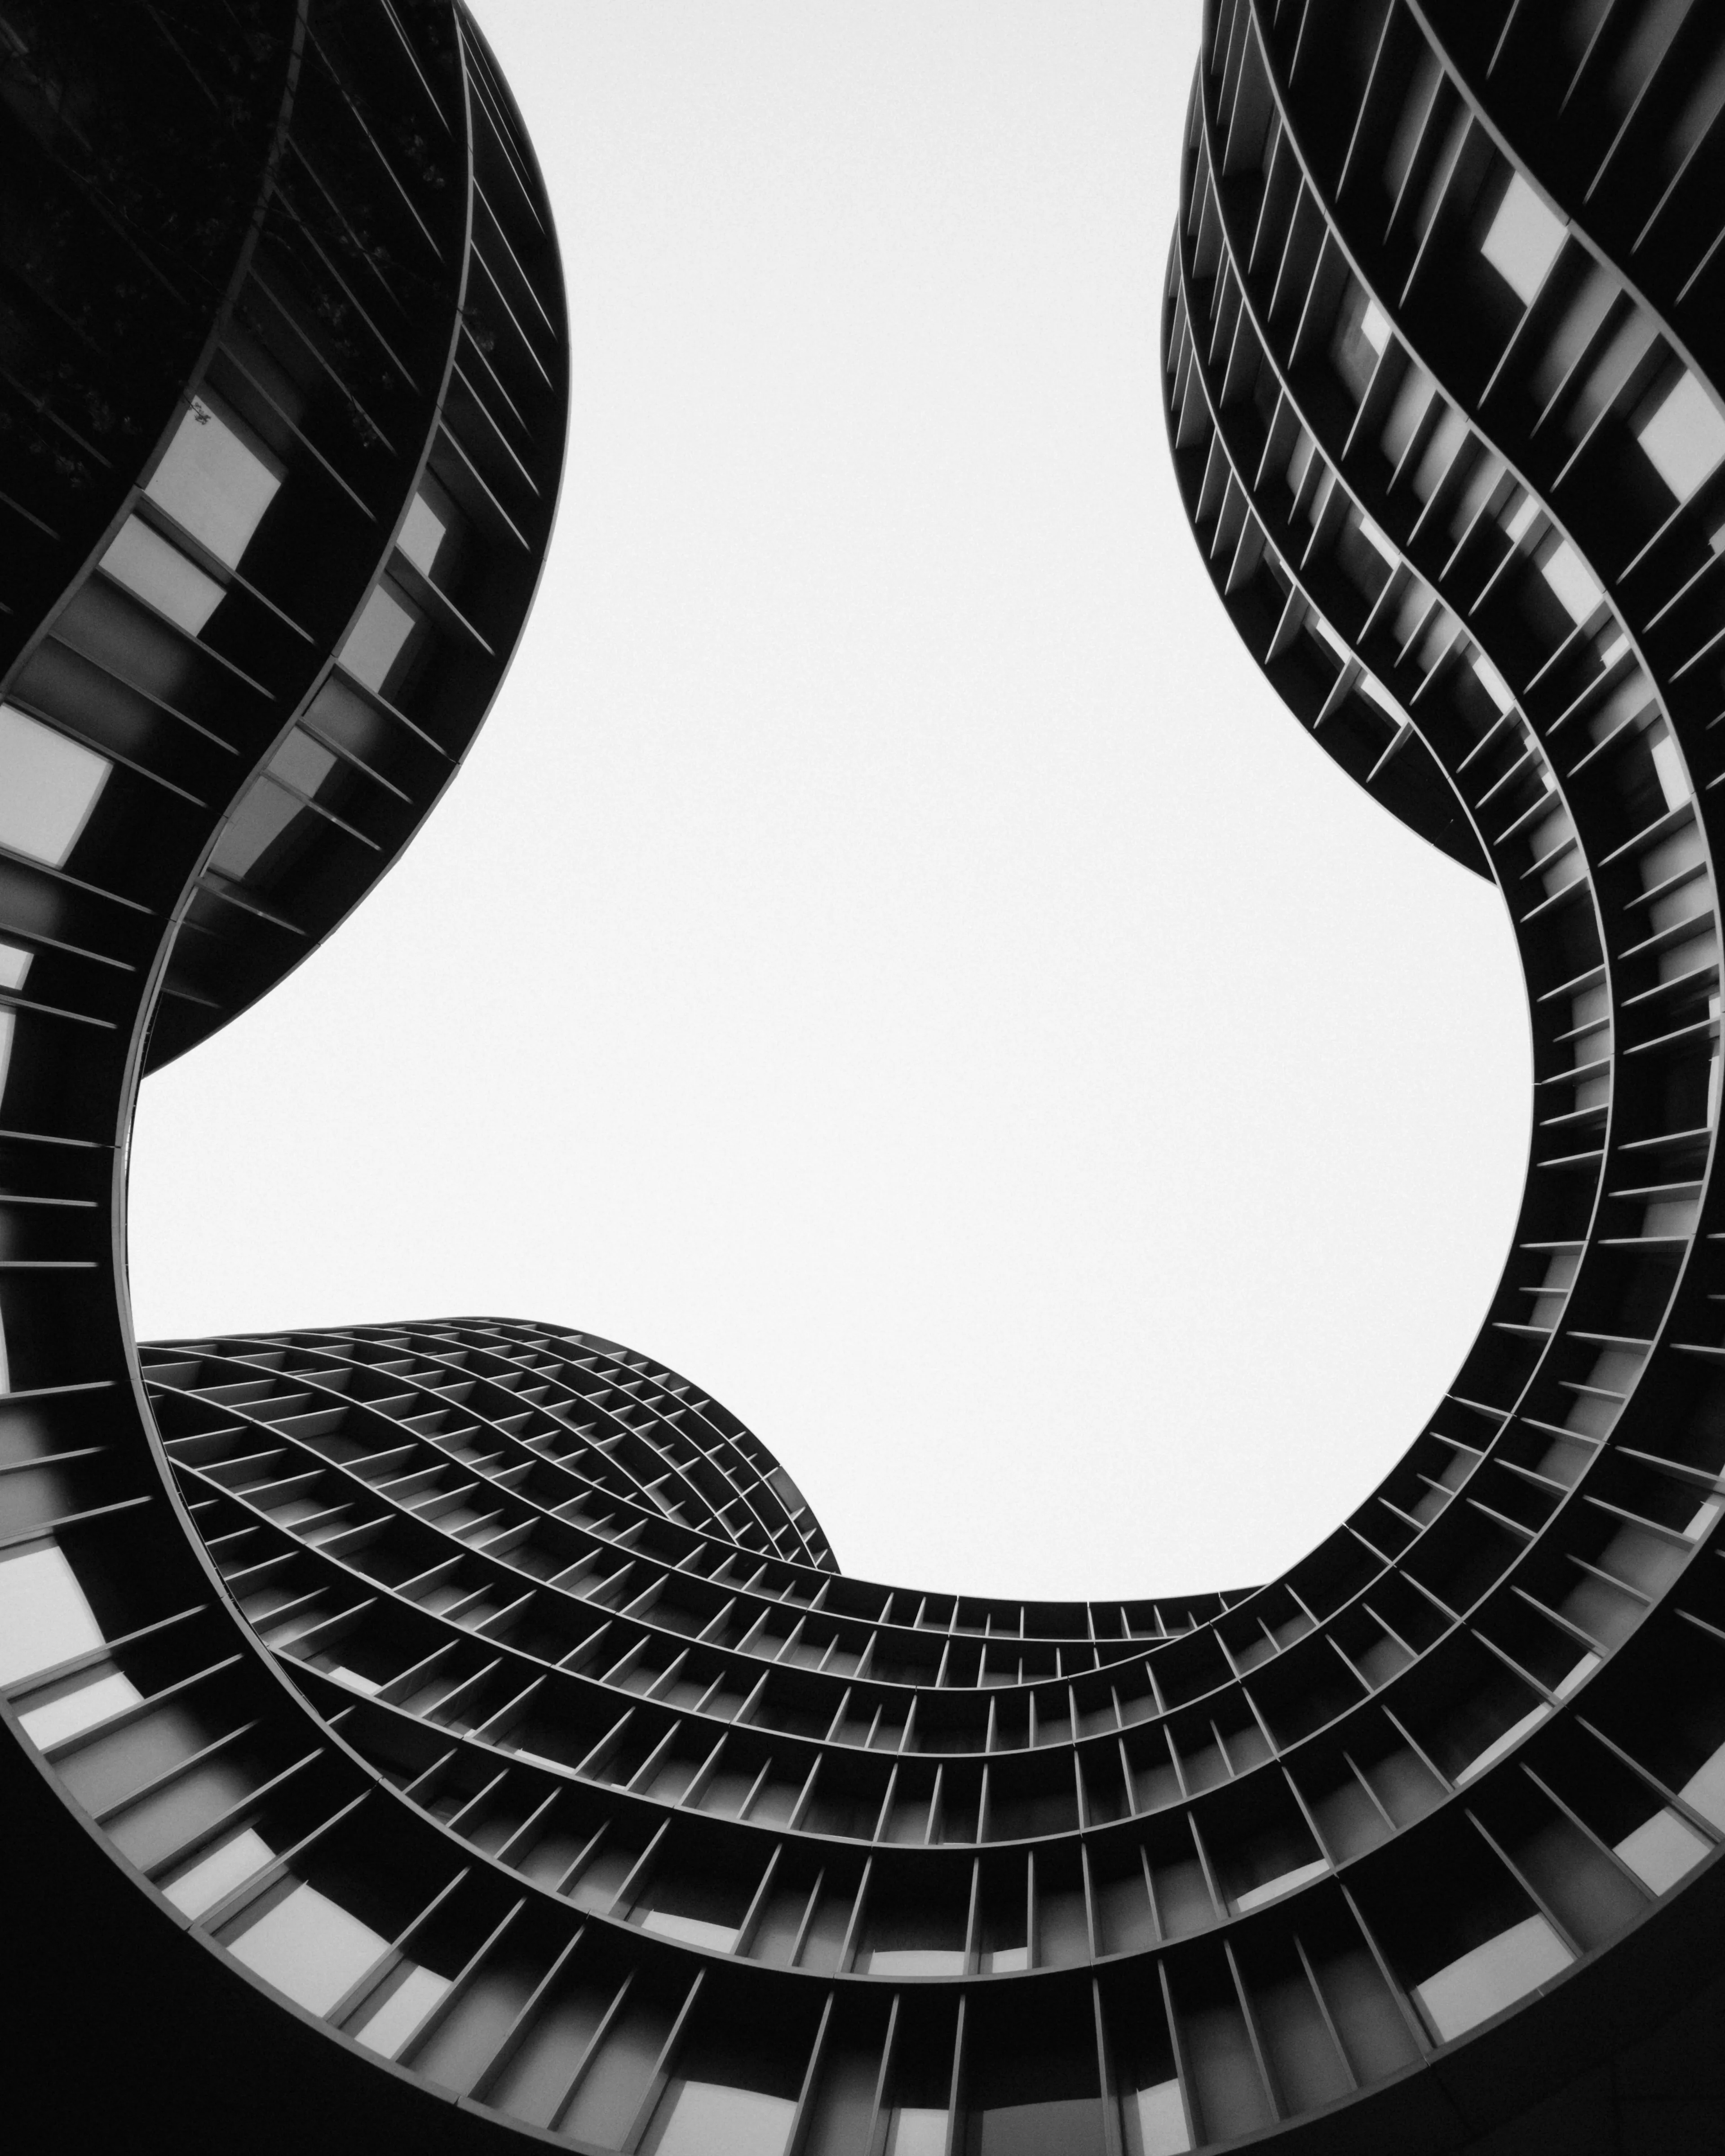
Right: plate A-201, coffered soffit · plate A-113, the stair hall
FEWER
LINES.
We draw fewer lines, place them more carefully, and let daylight finish the work.
These words are holding still — the wall behind them is not
I
Light before form
Every plan starts as a study of where the sun lands across the year. Walls arrive later, and only where the light allows them.
II
Material honesty
Concrete, lime, fir, steel. Nothing pretending to be something else, and surfaces allowed to age without apology.
III
The quiet plan
Rooms that do not perform. Proportion does the speaking, storage does the disappearing, and the corridor earns its width.
ONE
BUILDING
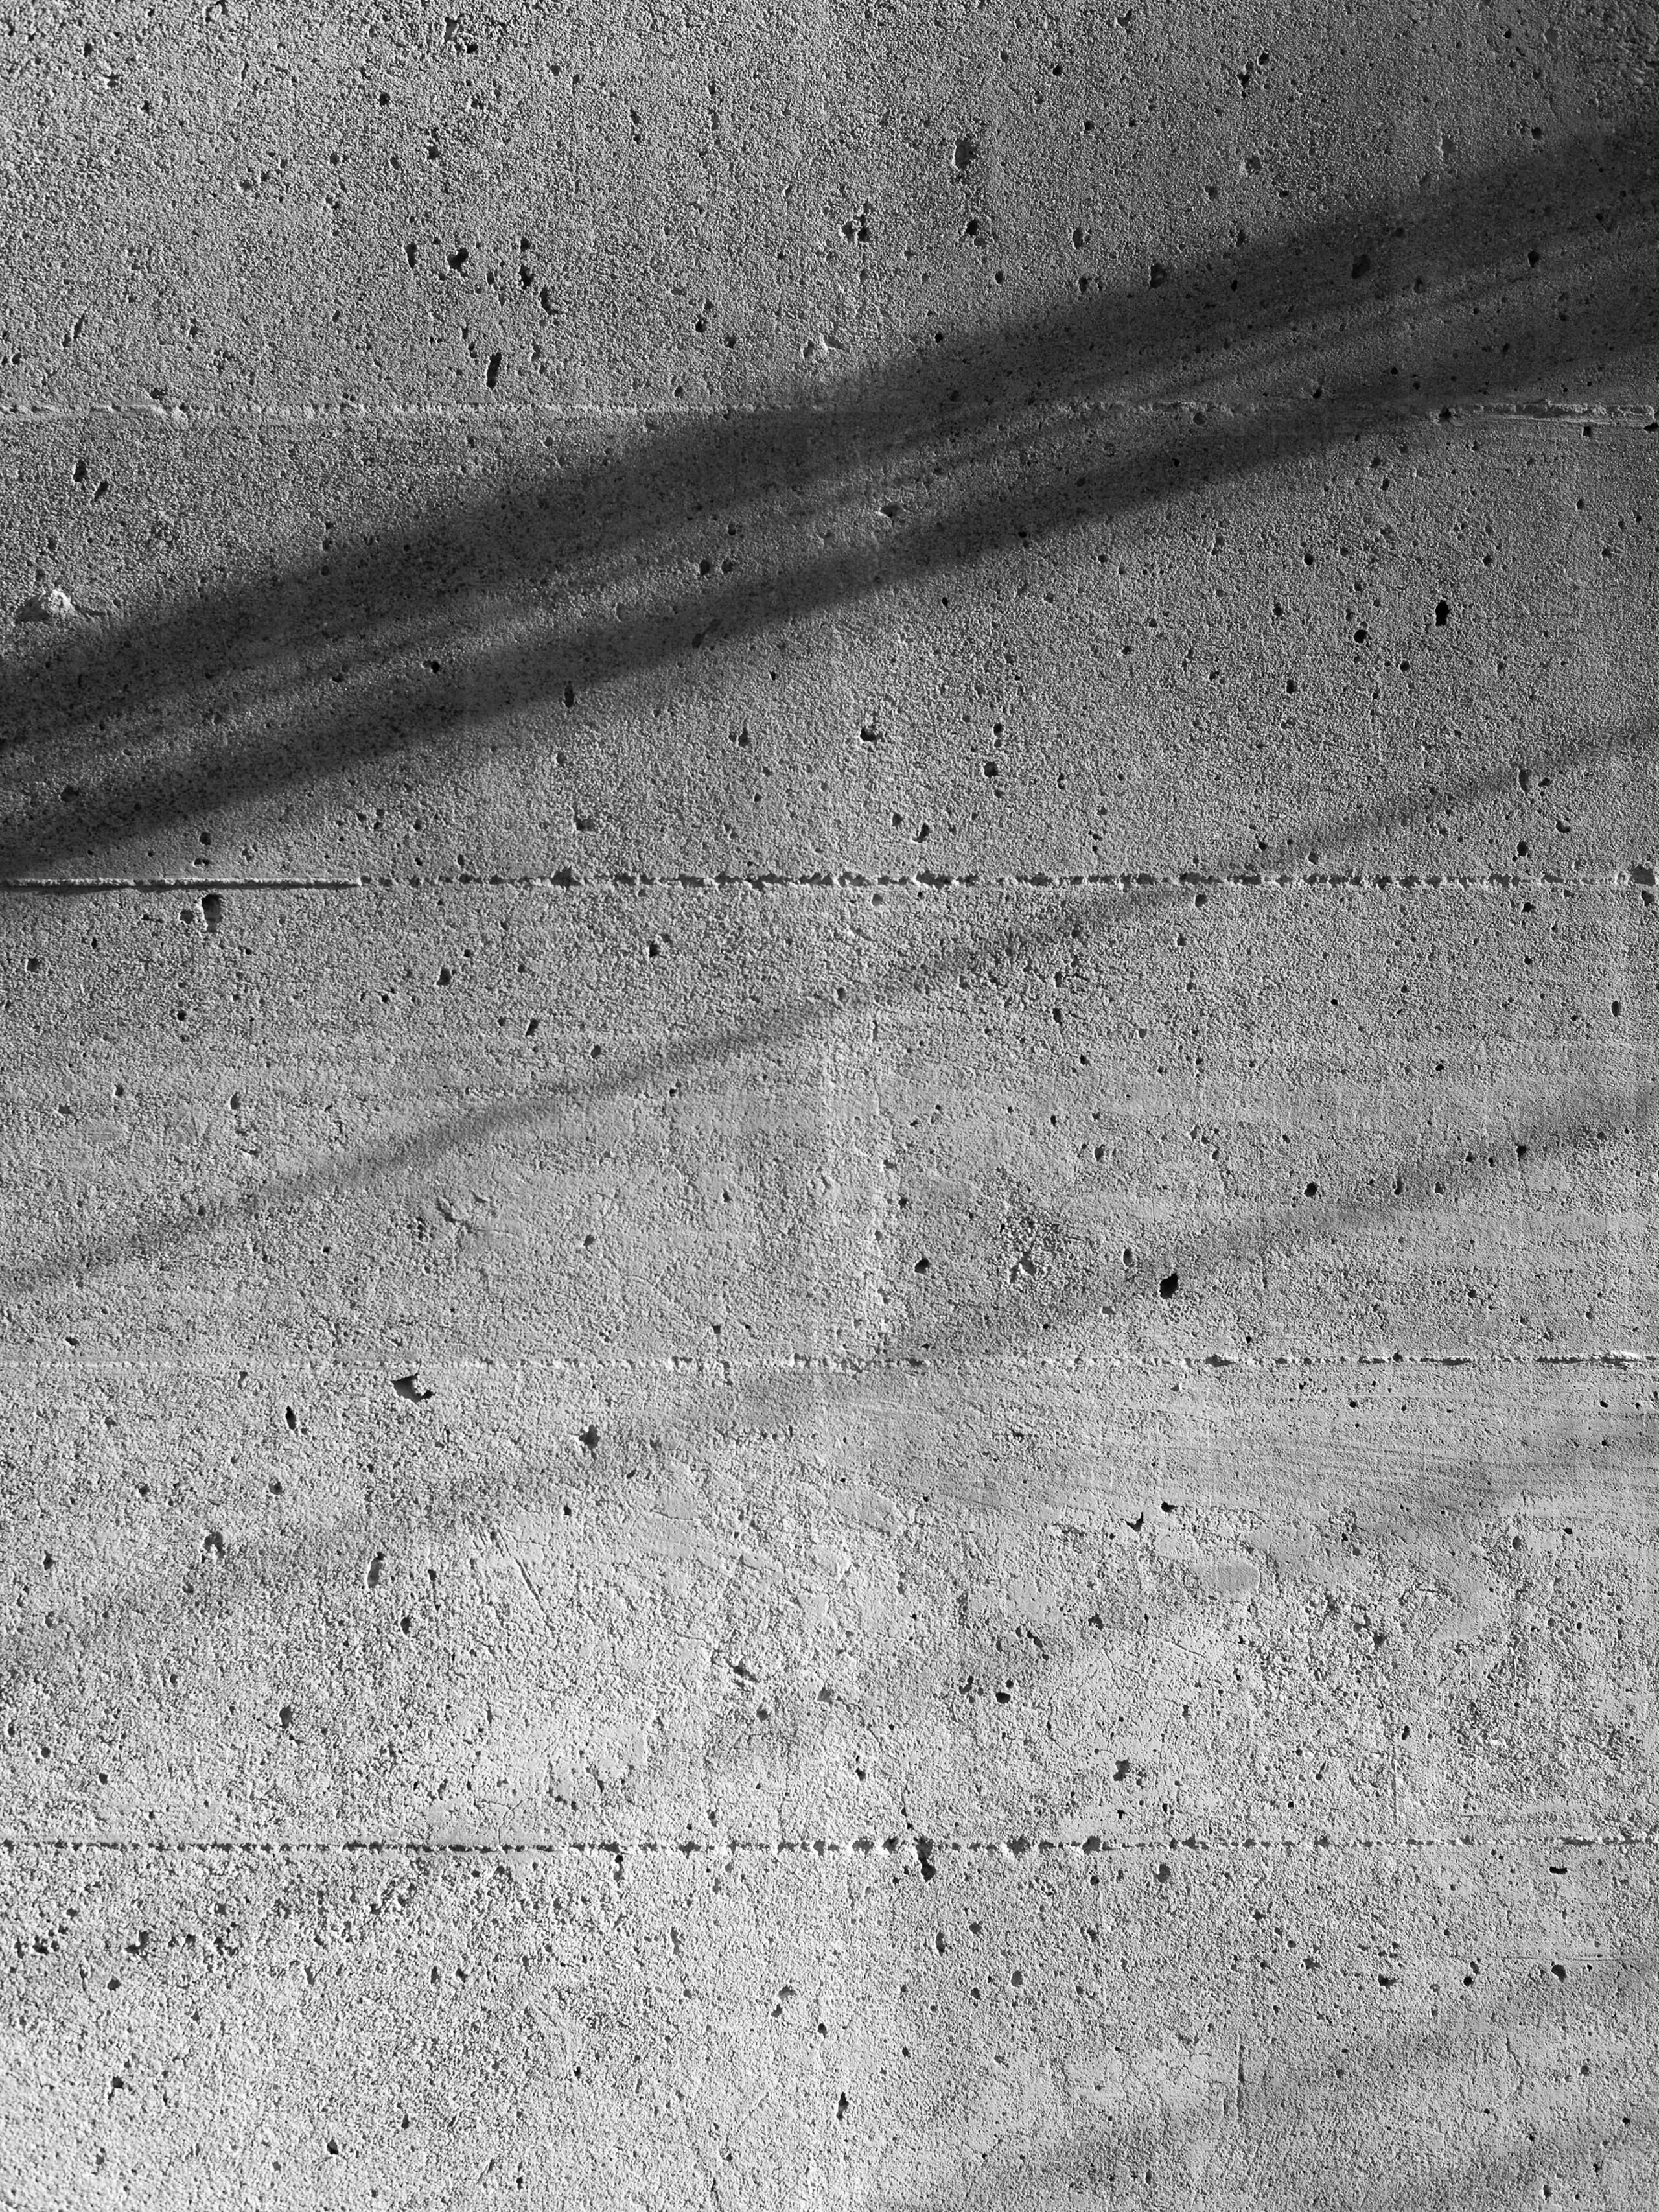
Every commission is introduced by the surface it is made of, at the scale you would meet it: a wall, a screen, a stair, a joint. This is the most recent. The whole set is on the work sheet.
Verso Hall
Portland, OR · completed 2025
- Area
- 9,140 sq ft
- Structure
- In-situ concrete
- Finish
- Board-formed, unsealed
One pour, one board pattern, no cladding anywhere on the building. The grain of the shutter timber is the finish, the tie holes are the setting-out, and in August the sun crosses the wall for eleven hours and never lands the same way twice.
- A-112Ashgrove HousePrivate residenceSauvie Island, OR · 20242,860 sq ft
- A-301Terrace CourtTwelve residencesBend, OR · 202414,700 sq ft
- A-118Fold HousePrivate residenceHood River, OR · 20233,240 sq ft
- A-402Ordway HallChapel restorationPortland, OR · 20226,050 sq ft
- A-508Salt ArcadePublic walkAstoria, OR · 20212,100 sq ft
TALK
TO US
The first forty-five minutes are free, at the studio or on your site. Bring the plat, the survey if you have one, and whatever you have been sketching on napkins.
Hours
- Monday — Thursday
- 9:00 — 17:30
- Friday
- 9:00 — 13:00
- Site visits
- Tuesday & Thursday
- Weekends
- Closed
Where we work
- Licensed
- Oregon · Washington
- Radius
- Three hours from the loft
- Floor
- $250k of construction
LINEA does not exist. The studio, the six projects, the people, the fees and every review on this site were invented by Brimmscale to demonstrate a website.
The photography is licensed stock, converted to greyscale and chosen so that every plate shows a material or a fragment rather than an identifiable building by another architect. Nothing here is a real business, a real address or a real testimonial.
What is real is the build: five routes with a menu that moves between them, the machined bezels, the layered scroll, the pressable phone number and the enquiry form underneath it. That part we would make yours, with your name on it.